Architectureof Socialist-EraBelgrade

An independent guide to Belgrade’s post-war modernist heritage

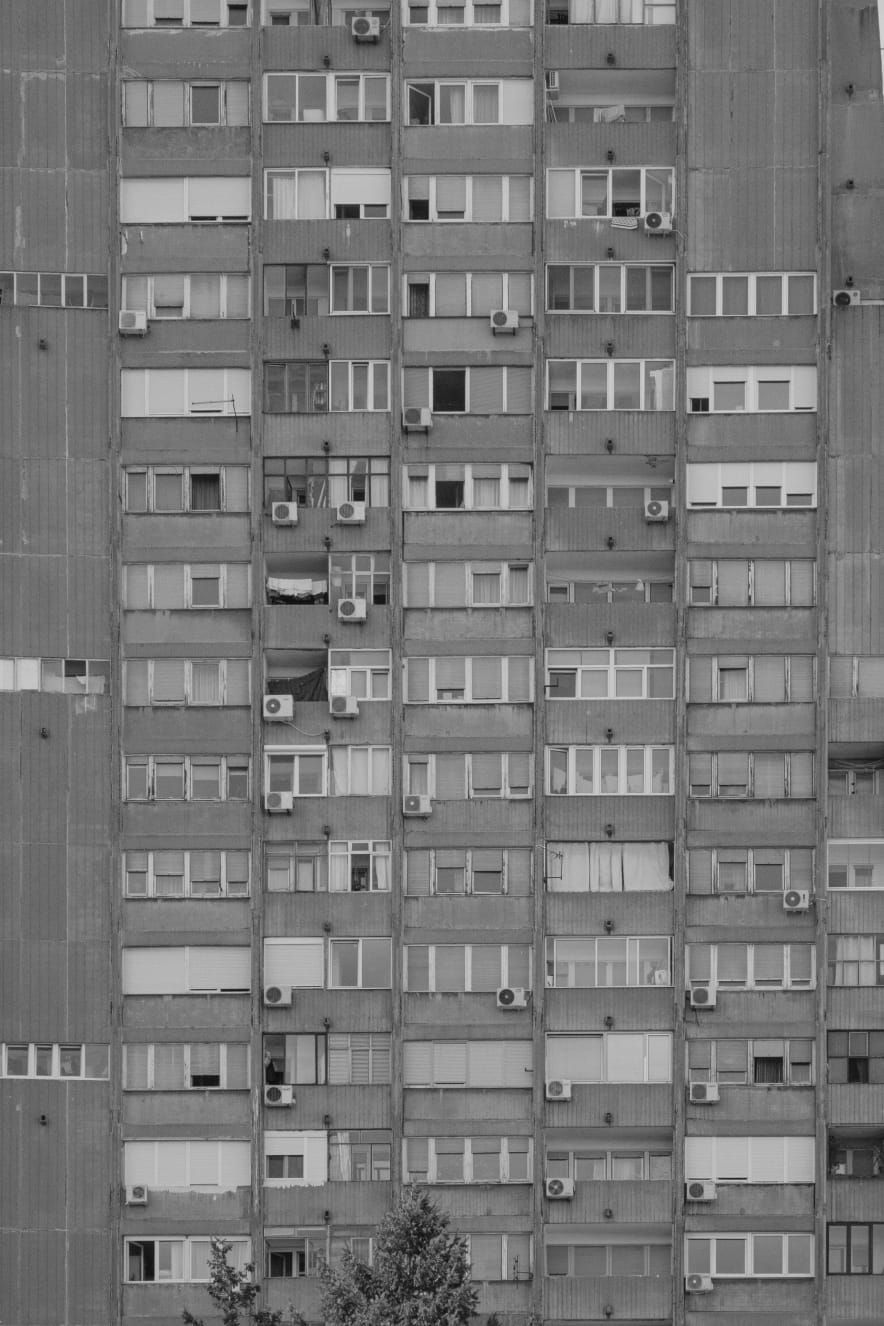
Socialist Yugoslavia left behind a unique cultural and architectural heritage, especially in its capital—Belgrade. The era of socialism marked a dramatic shift in urban planning practices and architectural styles. This period saw the creation of new districts, such as New Belgrade, and iconic buildings that reflected the ideals and ambitions of the time.

This era is characterized by a combination of modernism and brutalism, monumental forms, and pragmatic design. The fundamental ideas were focused on the desire to create a new society based on principles of equality and collectivism.

We invite you to explore these unique spaces and buildings. Each one tells its own story about the past, present, and future of the Serbian capital.
RUDO COMPLEX, EASTERN GATES

Architects
Vera Ćirković, Dragoljub Mićović

1976

Address
View of the complex
01
View of the complex
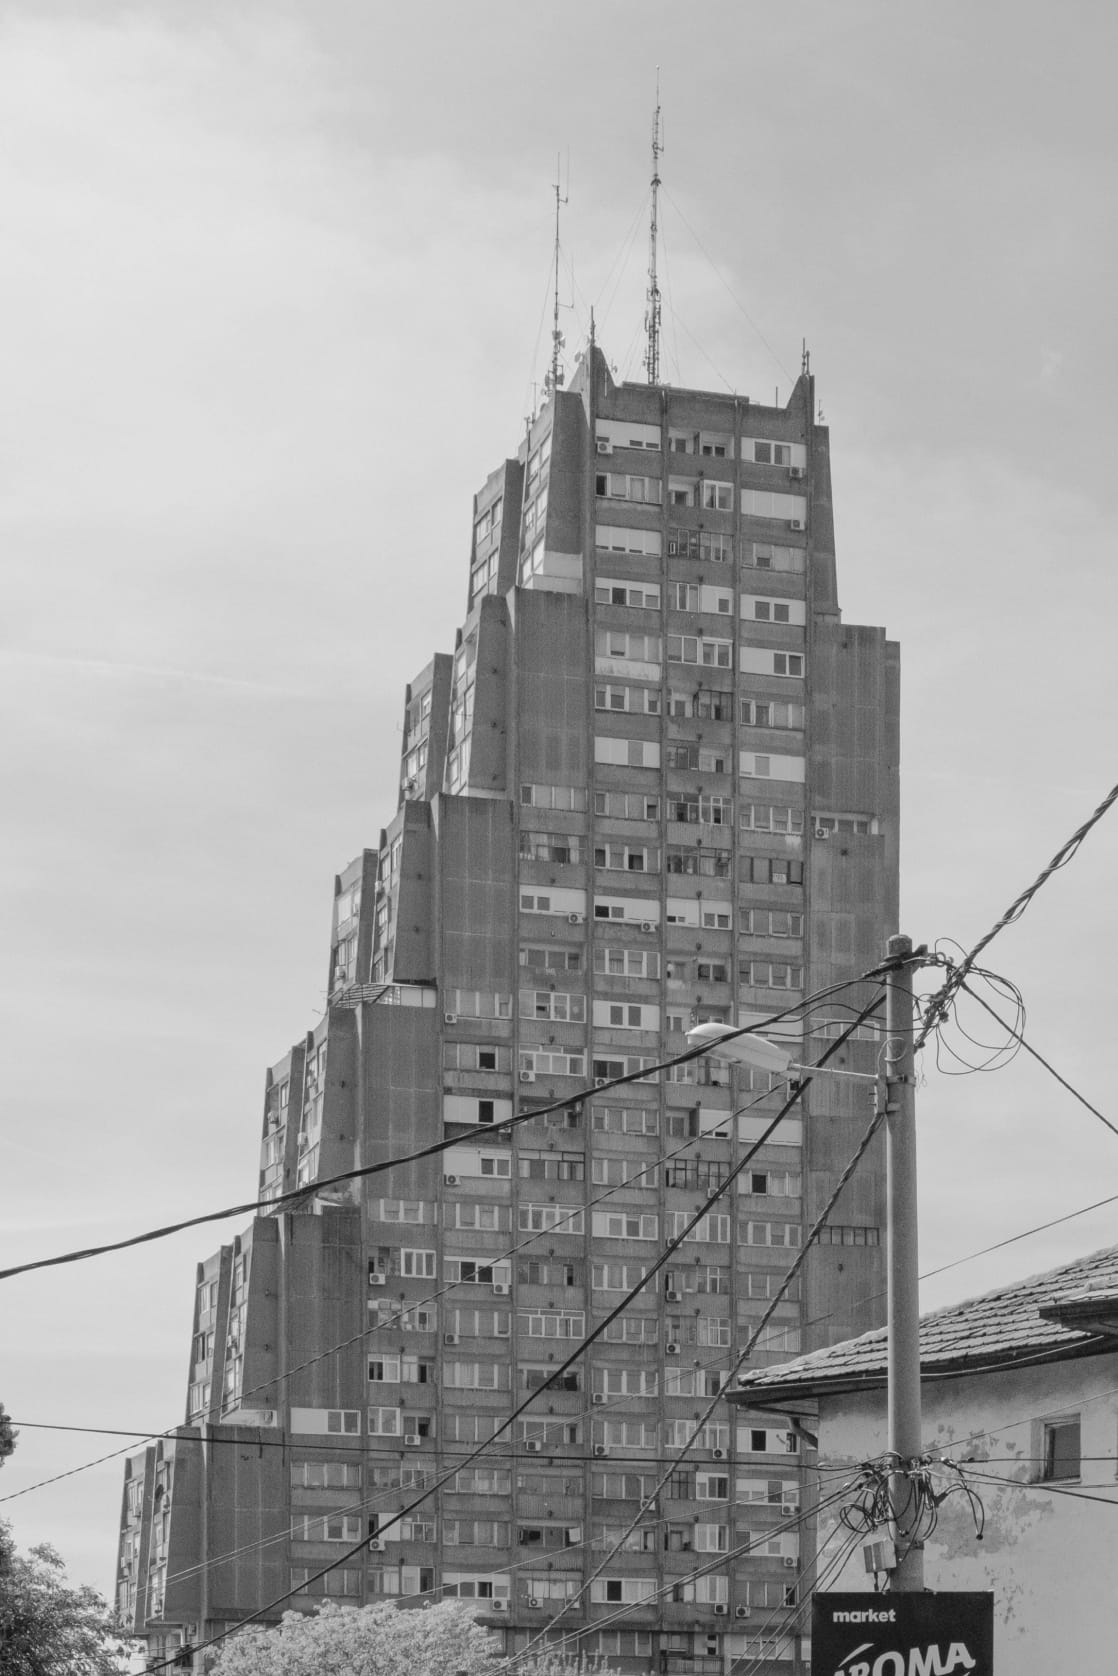
The Rudo complex, also known as the Eastern Gates of Belgrade, is a notable example of Brutalist architecture in Belgrade. Designed by architect Vera Ćirković and civil engineer Milutin Jerotijević from 1973 to 1976, the complex consists of three step-like, triangular-shaped buildings positioned on a circular plateau in such a way that each appears to be nestled between the other two. Standing at 85 meters tall, each building features 28 floors and 190 apartments, and represents a dominant element in the city's skyline, contributing to the identity and character of the area.
By the late 1980s, the complex housed approximately 1,500 residents, but issues with elevator and water pump maintenance became apparent by the 1990s. Despite the initiation of repair works in 2008, the buildings' facades were never completed, and by 2013, chunks of concrete weighing up to 60 kg began to fall from the structures. Experts estimated that a reconstruction of the facade to modern standards would cost around €4 million, while residents and the municipality had only gathered €110,000, leaving the initiative to restore the facade incompletely realized. This raised questions about the viability of living in buildings intended more as symbols and landmarks than for comfortable habitation.
One of three houses
02
One of three houses
The windows of the houseView of one of the houses from inside the complex
03
View of one of the houses from inside the complex
04
The windows of the house

Military Medical Academy

Architects
Josip Osojnik, Slobodan Nikolić

1981

View of the complex
01
View of the complex
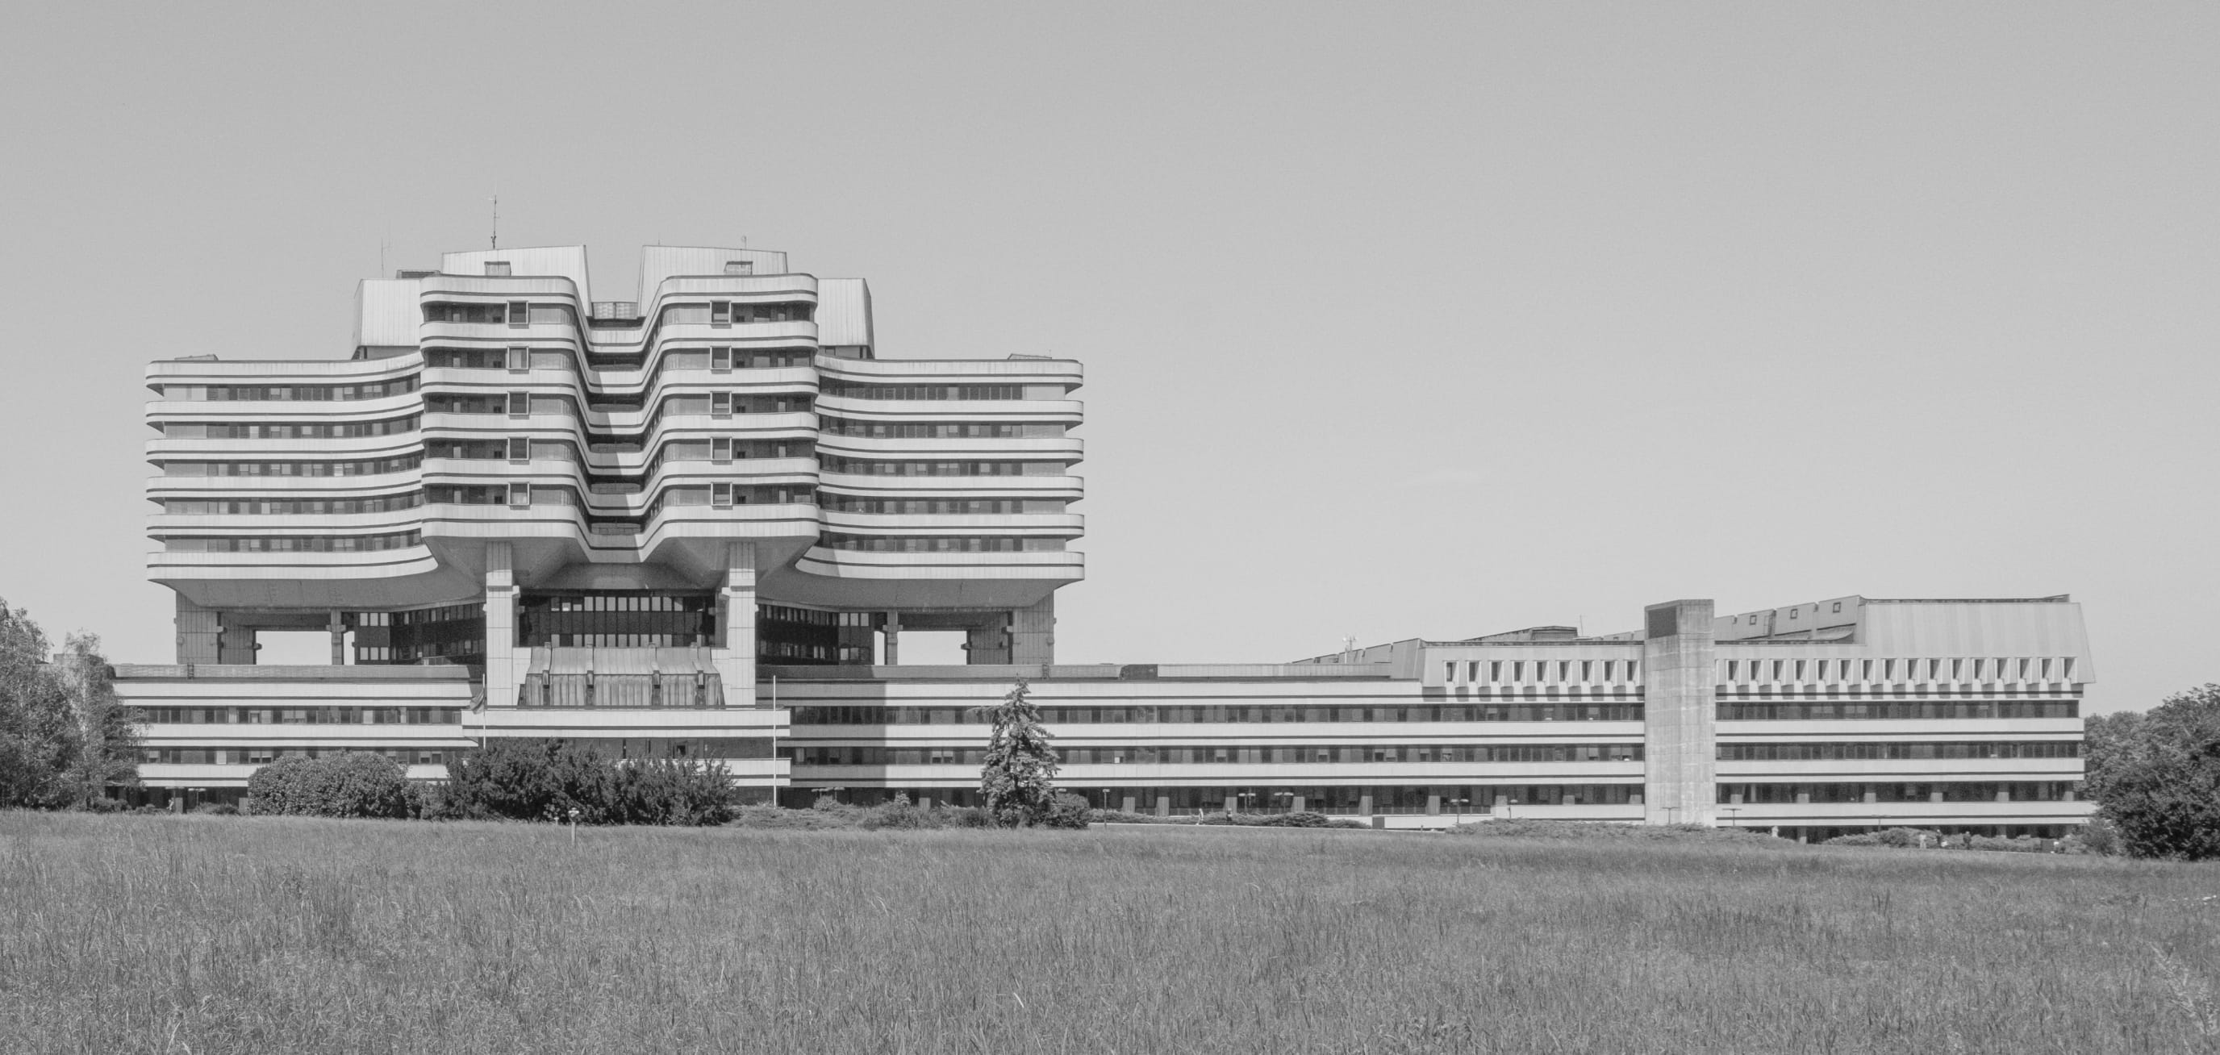
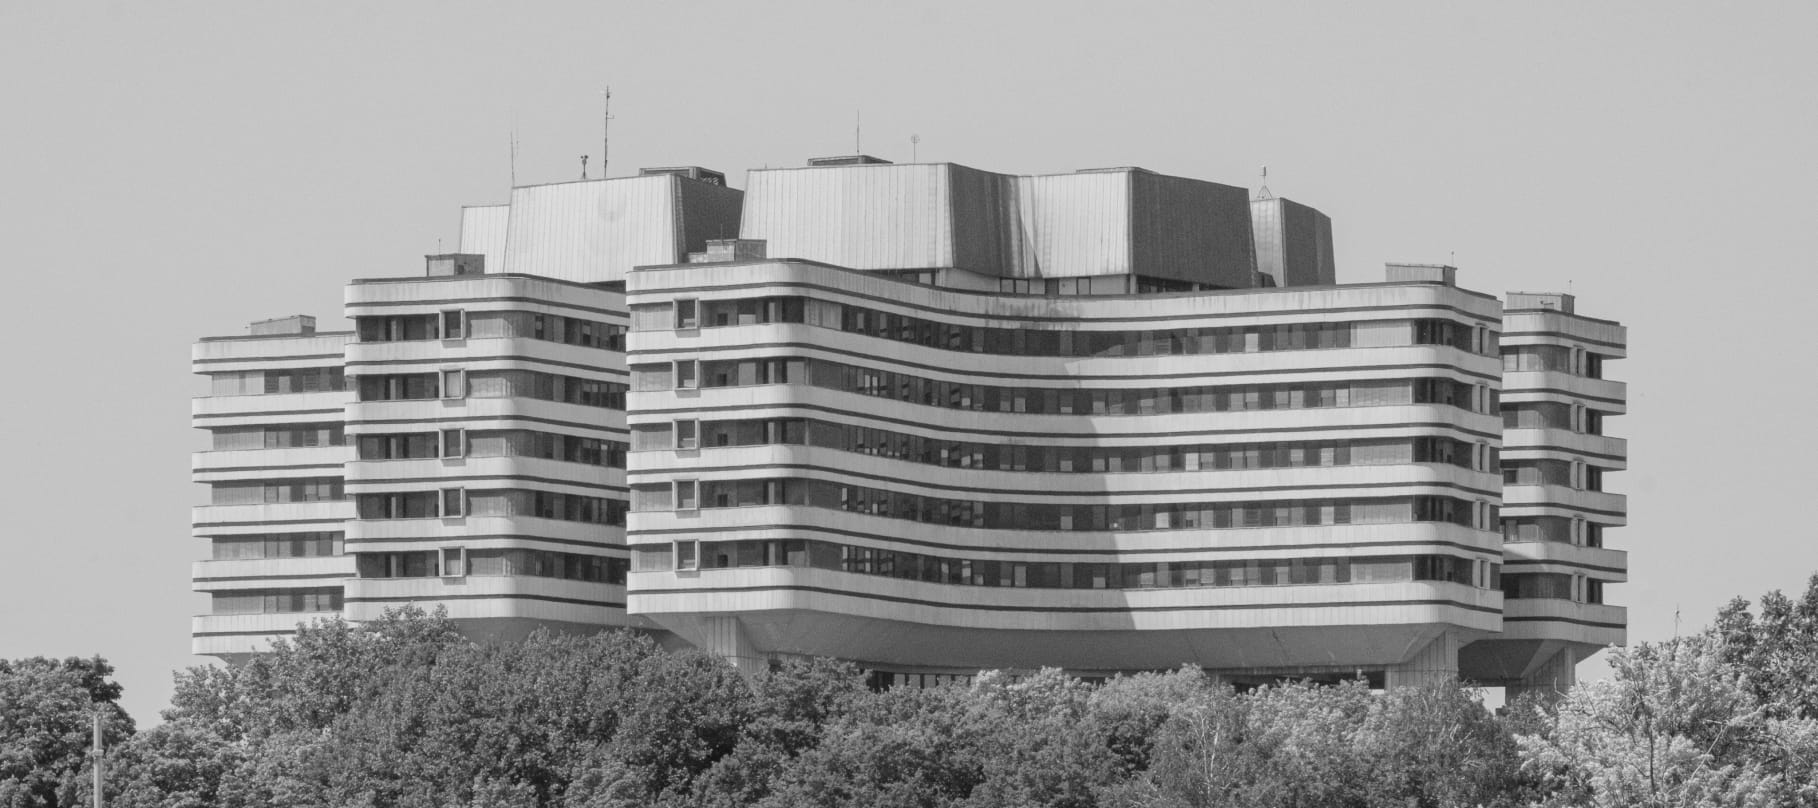
The VMA complex, one of Belgrade's architectural landmarks, was designed by the award-winning architects Colonel Josip Osojnik and Slobodan Nikolić. Their design, which won a competition in 1973, was brought to life by the civil engineering company Ratko Mitrović, with the involvement of 48 other organizations from across Yugoslavia. The construction of the VMA was completed in 1981, and the hospital officially opened on January 1, 1982. Covering an area of 21 hectares, the hospital building itself is a 14-story structure spanning 180,000 square meters and comprising over 60 different technical-technological units.
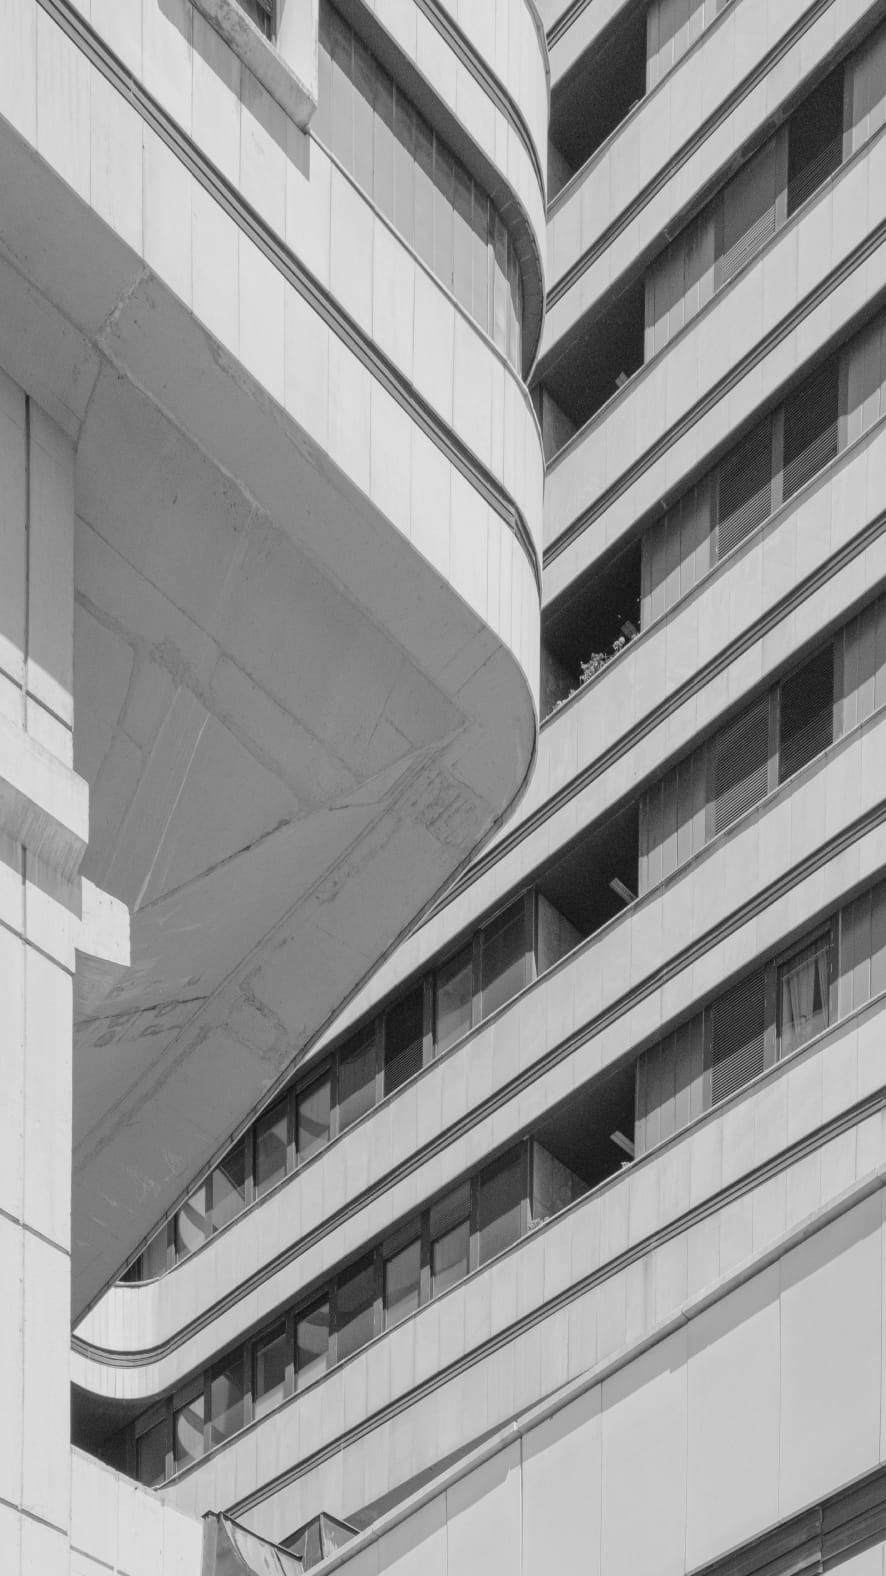
The VMA's architectural design is noted for its dynamic yet restrained form, innovative for Belgrade's architecture in the 1970s. The main accommodation section, elevated on pillars, creates the impression of a floating, colossal structure. The facade's horizontal strips soften the building's height and mass, making it a striking and imposing feature of the city's landscape. Today, the VMA continues to function as a crucial medical and educational institution, upholding its legacy as a symbol of progress and excellence in Serbian healthcare.
One of three housesView of one of the houses from inside the complex
02
View from below
03
View of the main residential section

Banjica’s Five Towers

Architects
Aleksandar Stjepanović, Slobodan Drinjaković, Branislav Karadžić, Miodrag Ružić

1971

View of the complex
01
View of the complex from the west side
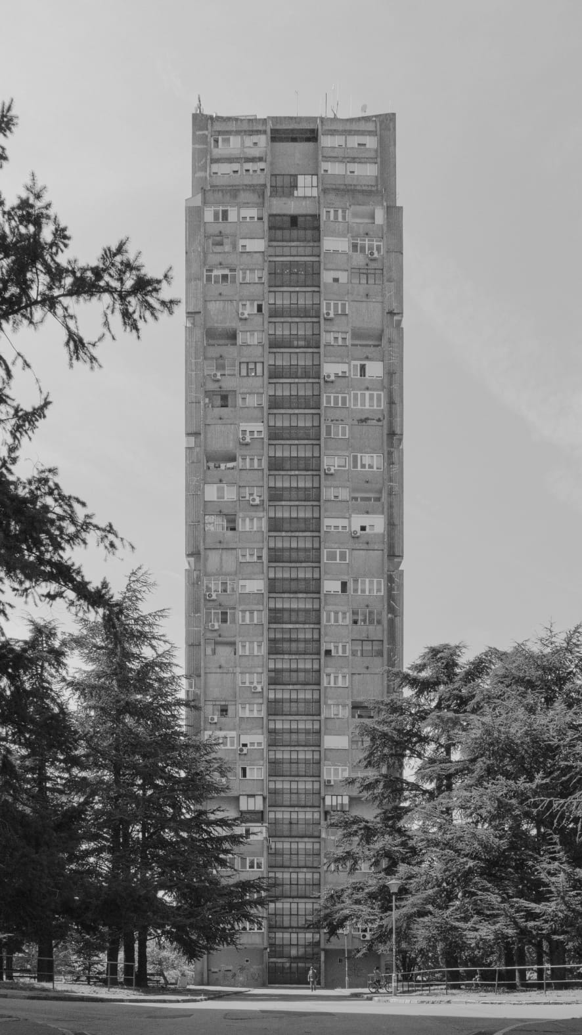
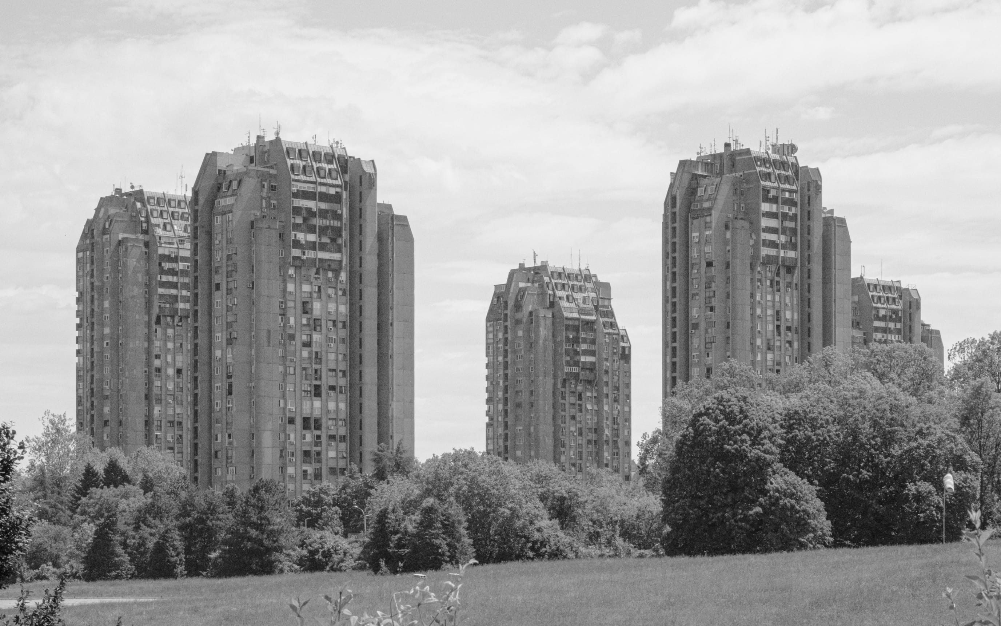
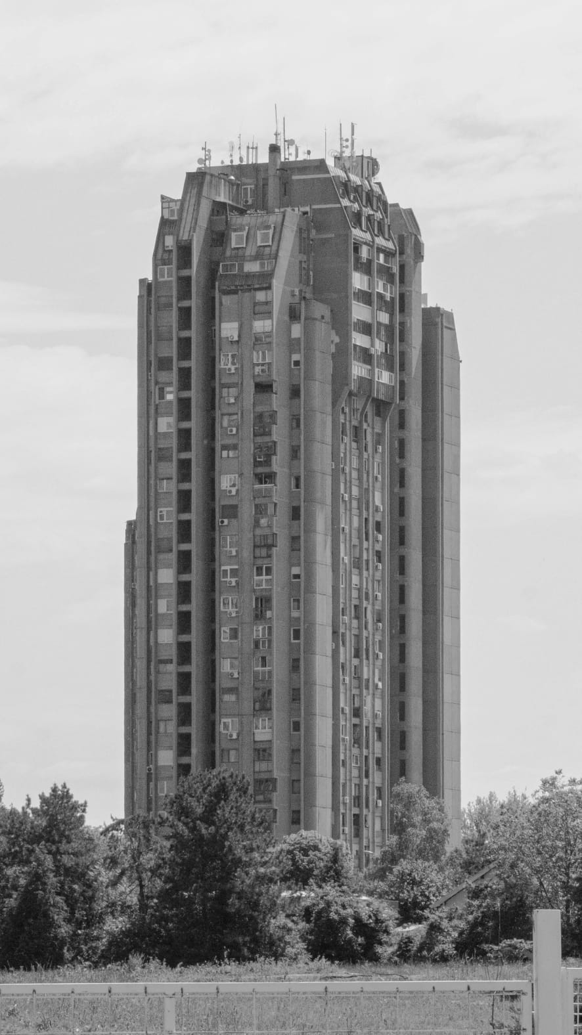
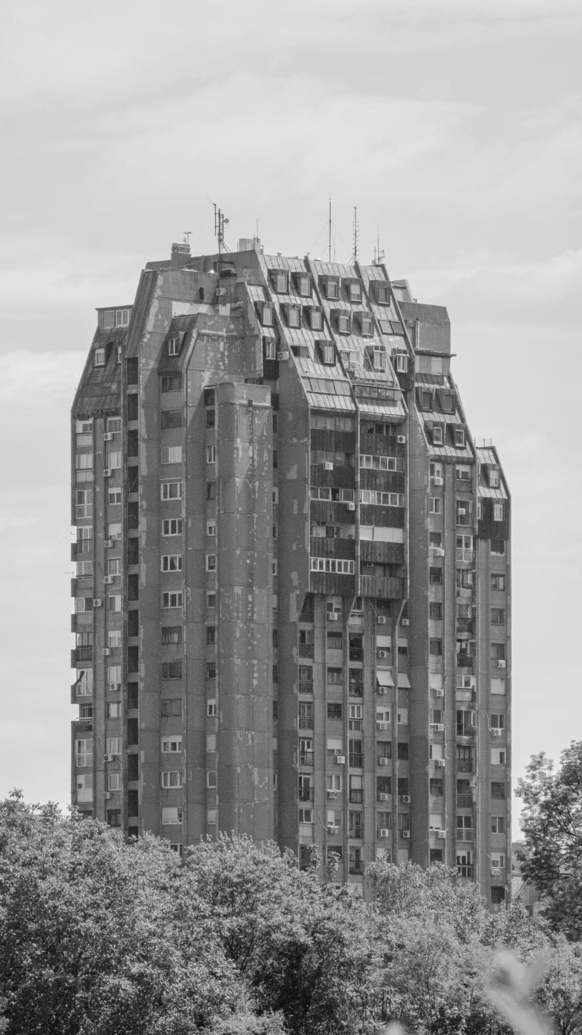
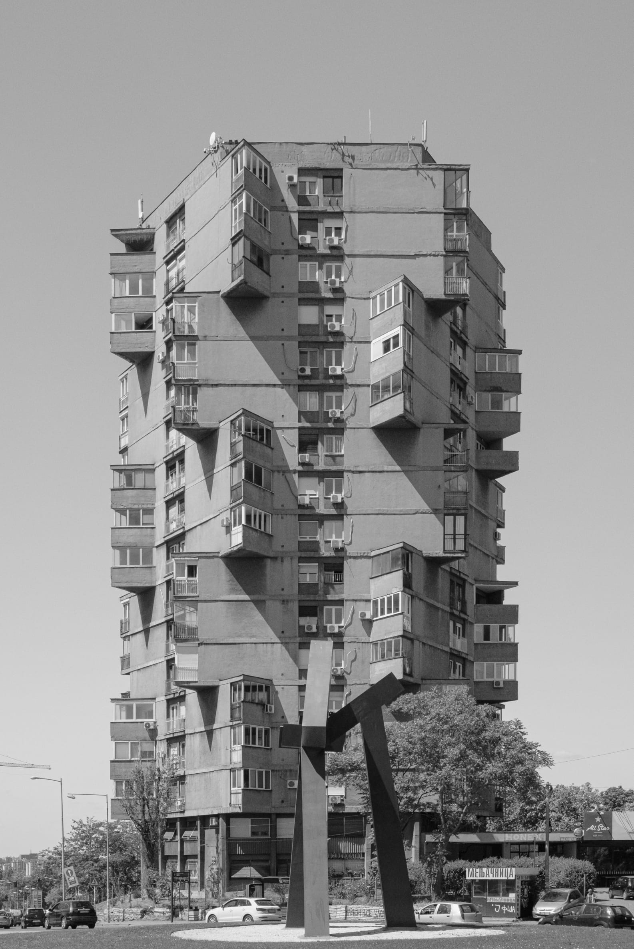
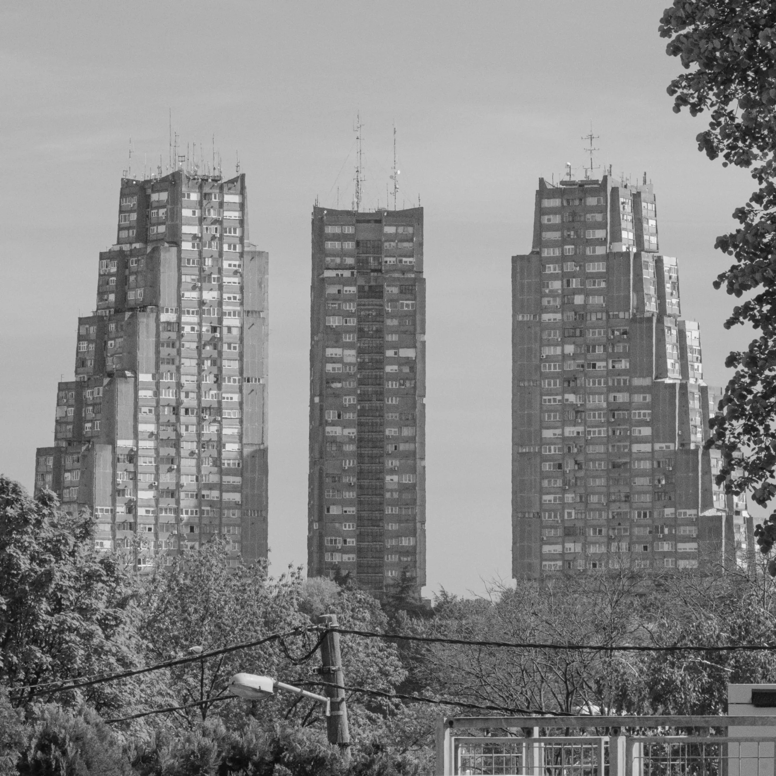
The 'Five Towers' residential complex is situated in Belgrade's Banjica neighborhood, near the Military Medical Center. Developed from 1971 to 1975, the urban layout was designed by Aleksandar Stjepanović, Slobodan Drinjaković, and Branislav Karadžić. Architect Miodrag Ružić envisioned the towers as landmarks in Belgrade's skyline that deviated from the traditional concrete "box" shape. The tallest tower reaches over 86 meters, while the shortest stands at 75 meters, offering a total of over 1,000 apartments. Despite their unconventional appearance and prominent presence, the towers are affectionately known by locals as the "Five Idiots" ("Pet Idiota") due to their solitary position in the landscape.
These towers, rising dramatically with dynamic lines and textures, convey an image of progress and optimism. The buildings reflect the architectural ideals of the time, symbolizing Yugoslav society's faith in prosperity and perpetual success. The structures were positioned to naturally follow the terrain's contours, providing an impressive visual of five towers rising to form a distinctive star-like arrangement. Intended primarily for military personnel and their families, the Five Towers stand today as a unique example of urban planning from the Socialist Federal Republic of Yugoslavia era, rich with symbolism and historic significance.
One of three houses
02
Photos of the buildings
The windows of the houseView of one of the houses from inside the complex

Toblerone Building

Architects
Rista Šеkеrinski, Slobodan Romić

1966

View of the complex
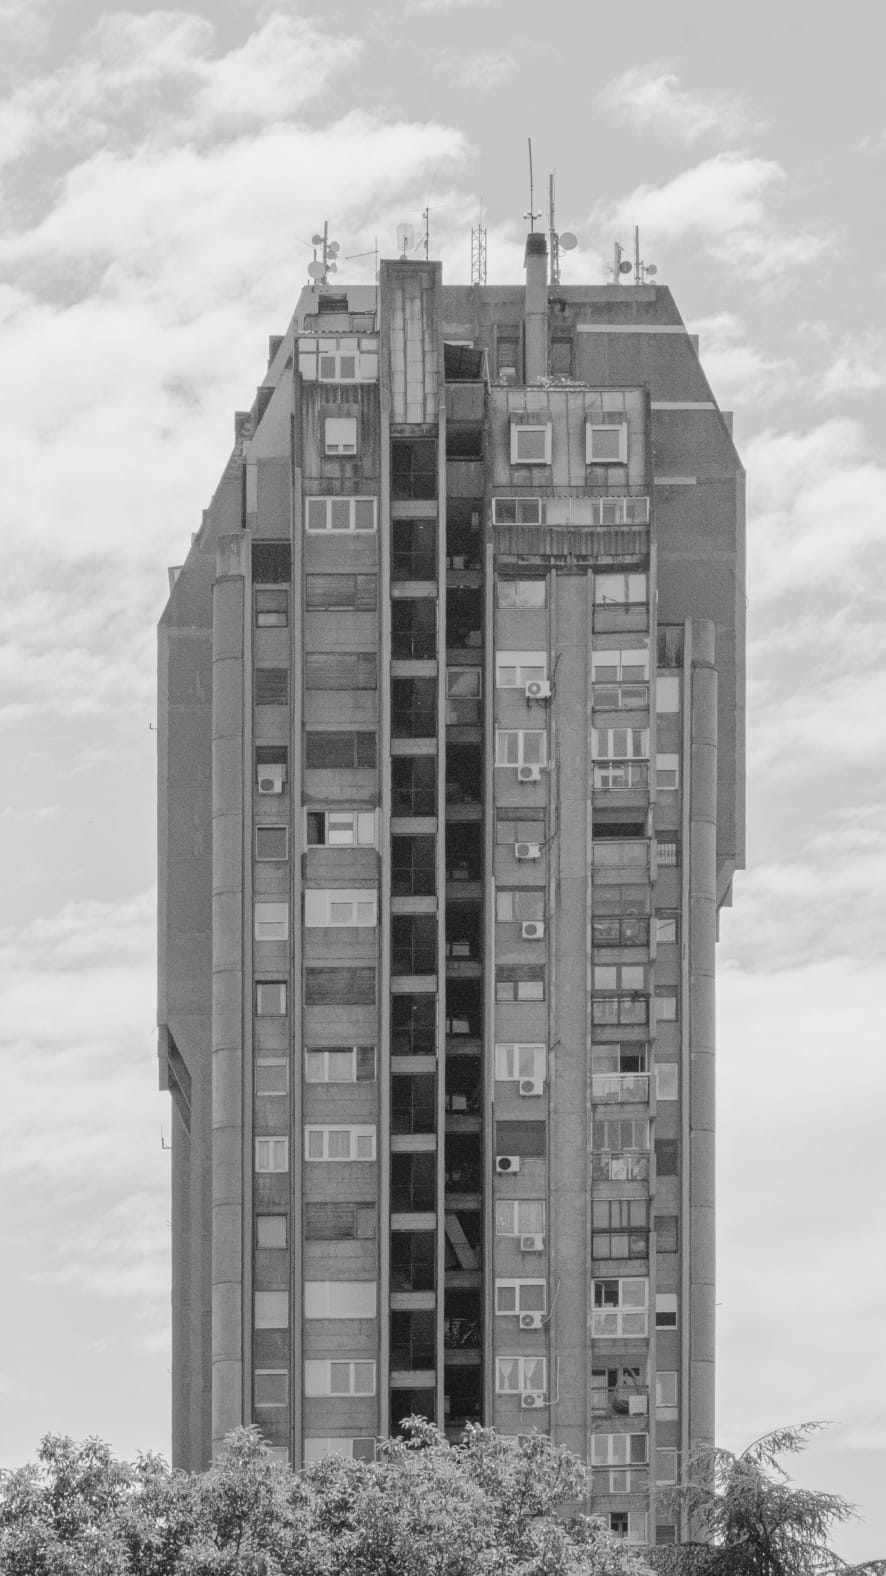
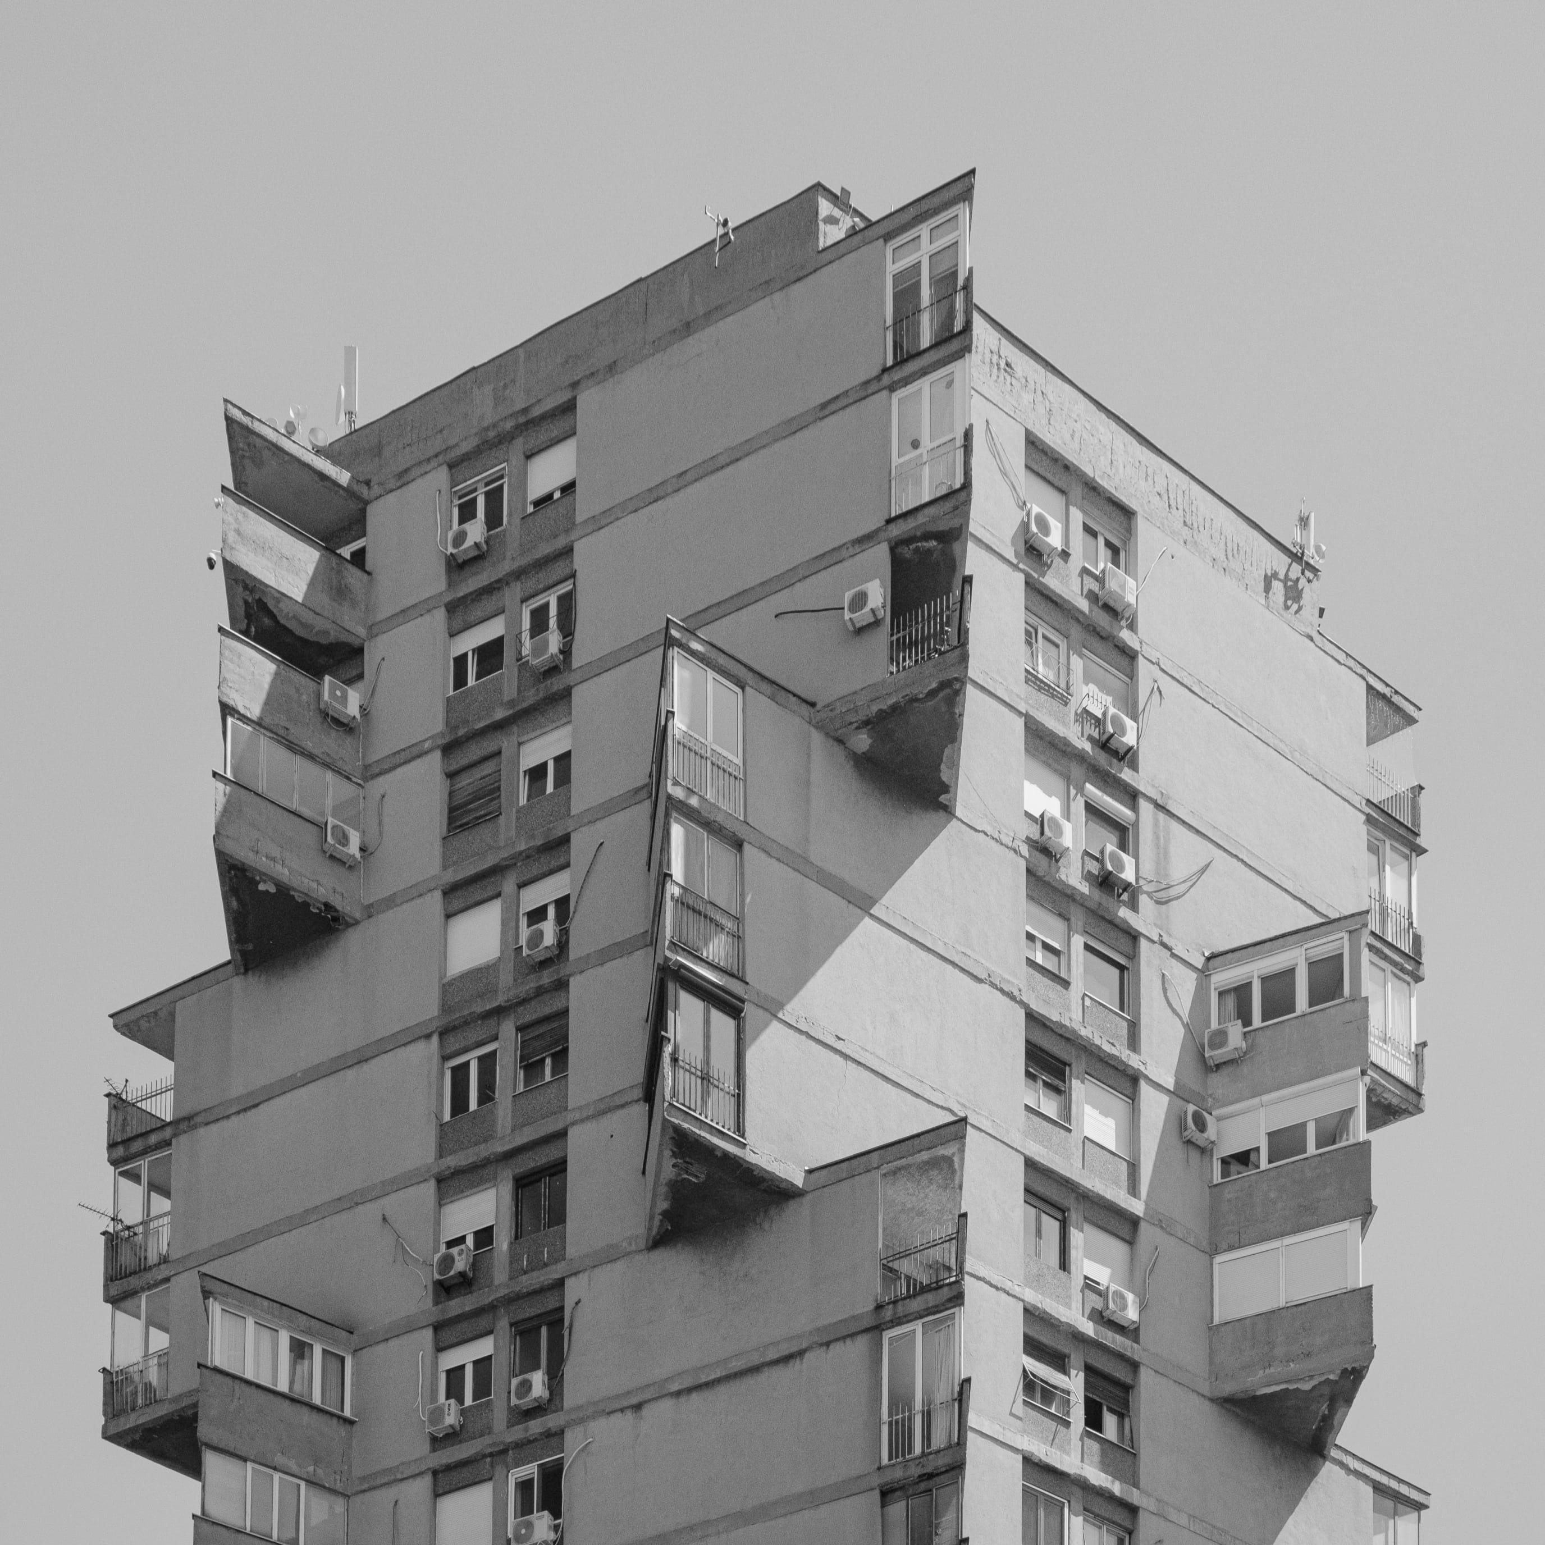
The Karaburma residential tower, commonly known as the Toblerone Building due to its distinctive triangular design reminiscent of the famous chocolate bar, was designed by architect Rista Sekerinski and completed in 1963. The concrete structure, engineered by Slobodan Romić, originally served as a residential tower for professors at the University of Belgrade. Standing 17 stories high, it features a hexagonal base and is located at 9 Mije Kovačevića Street, close to the Faculty of Theology.
Despite its unconventional appearance, which some even call unattractive, the tower won a prestigious architectural award at the time and earned local nicknames like "Mace" and "Hedgehog." Once outfitted with 104 phone lines—an impressive feature in 1969—the building today offers multifamily housing and boasts one of the most stunning panoramic views of Belgrade.
One of three houses
01
View of the top of the building
02
The building from the southeast side

Urban Planning Institute

Architect
Branislav Jovin

1970

View of the complex
01
View from Despota Stefana Boulevard
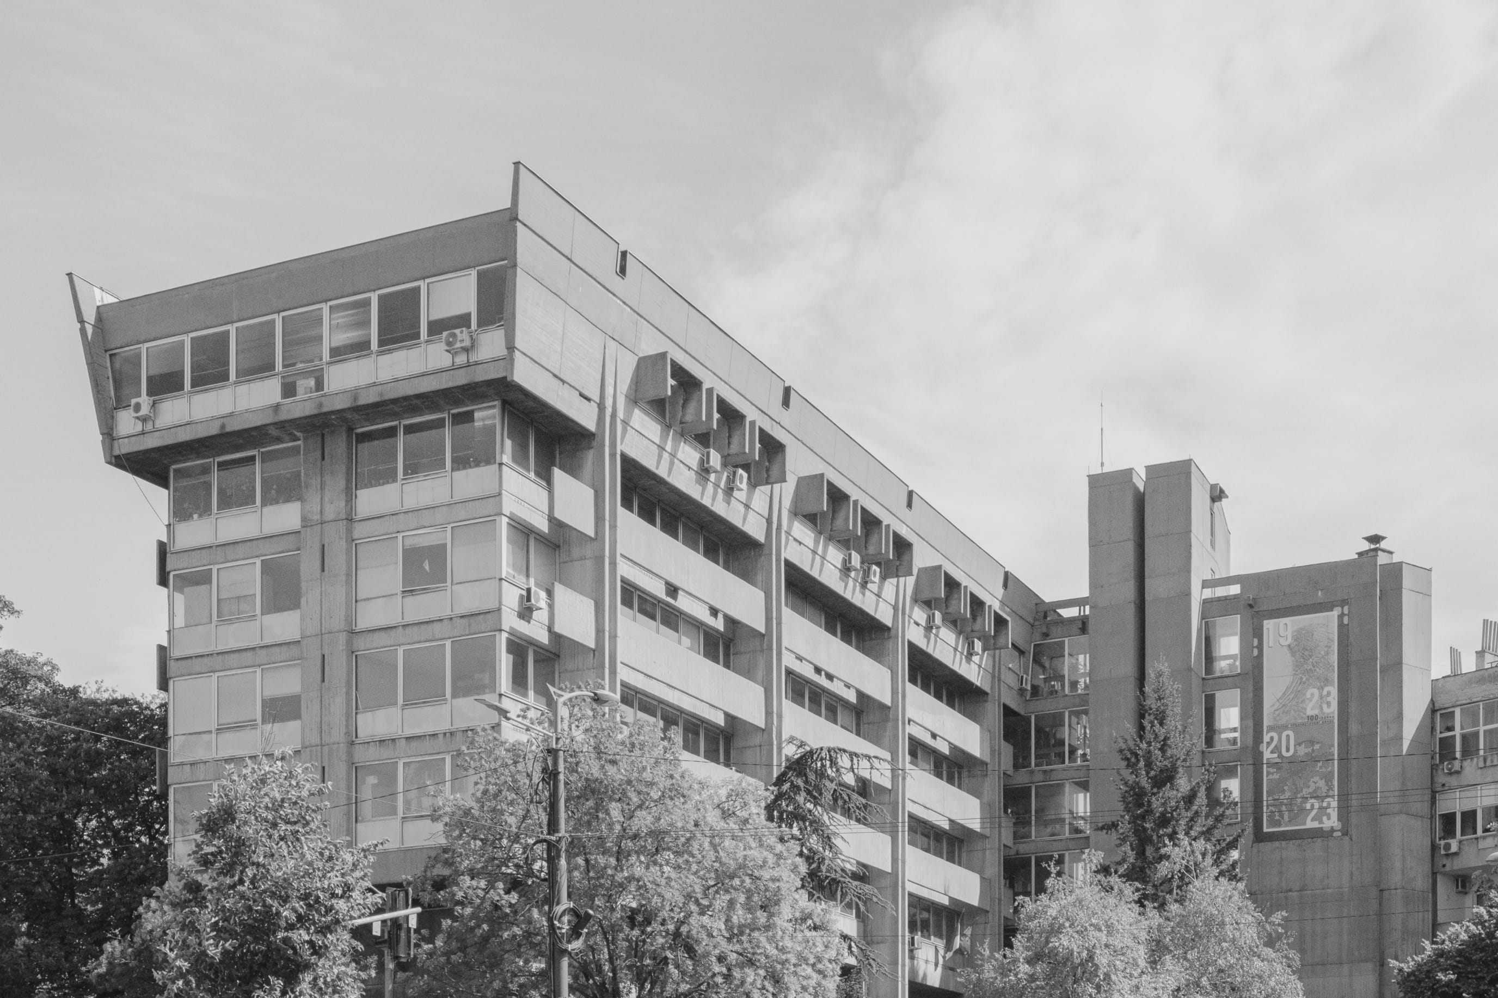
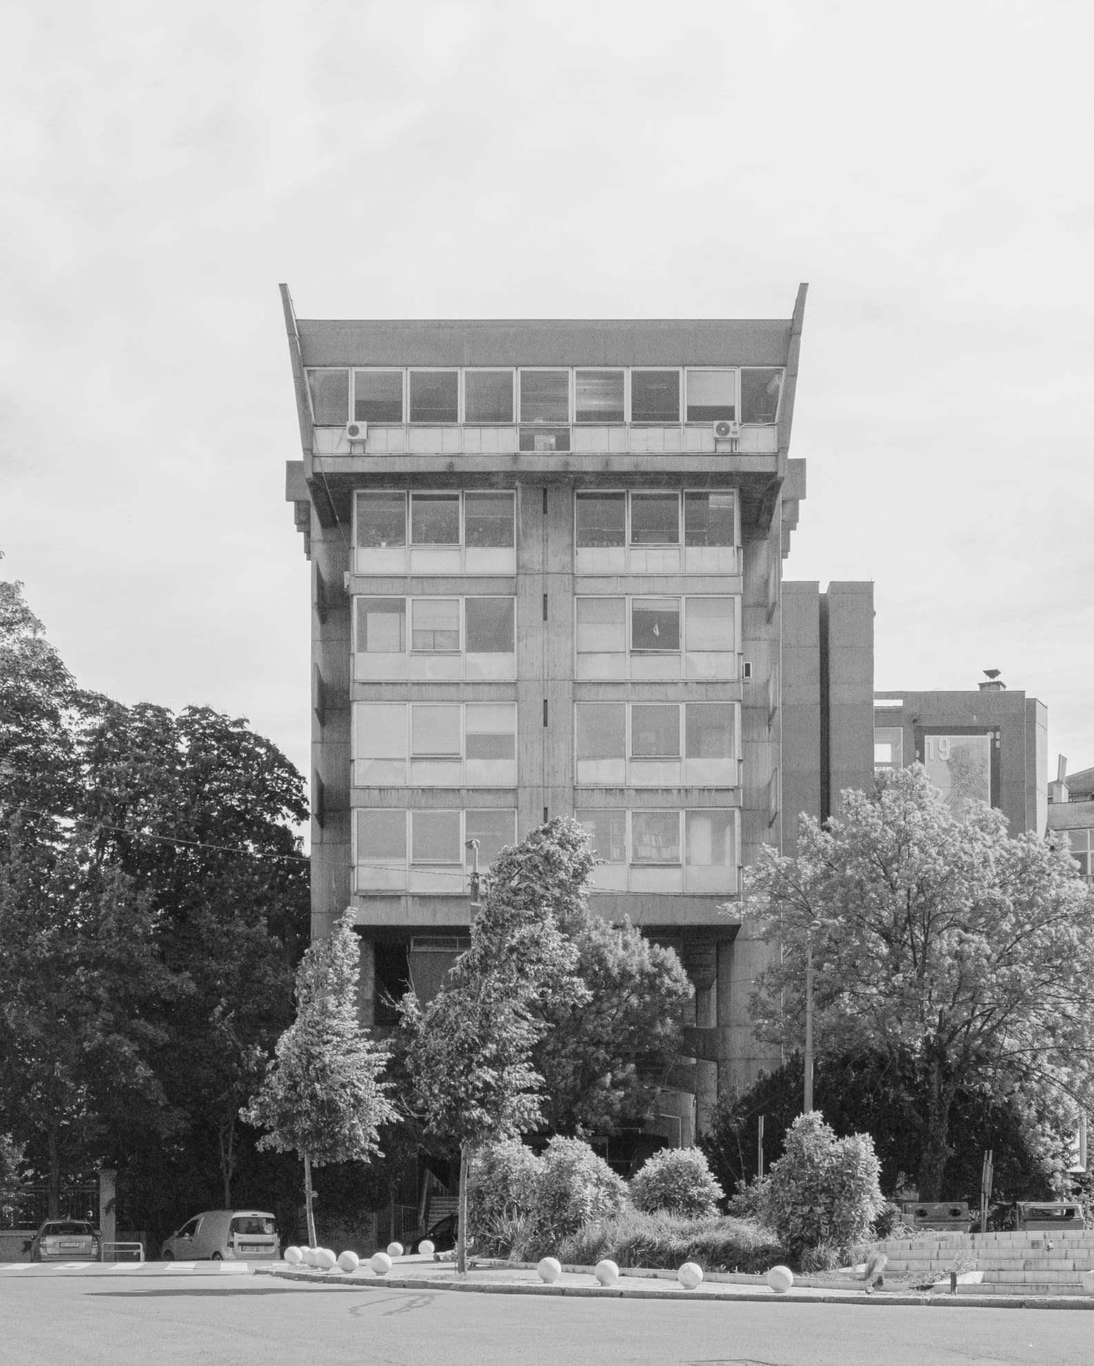
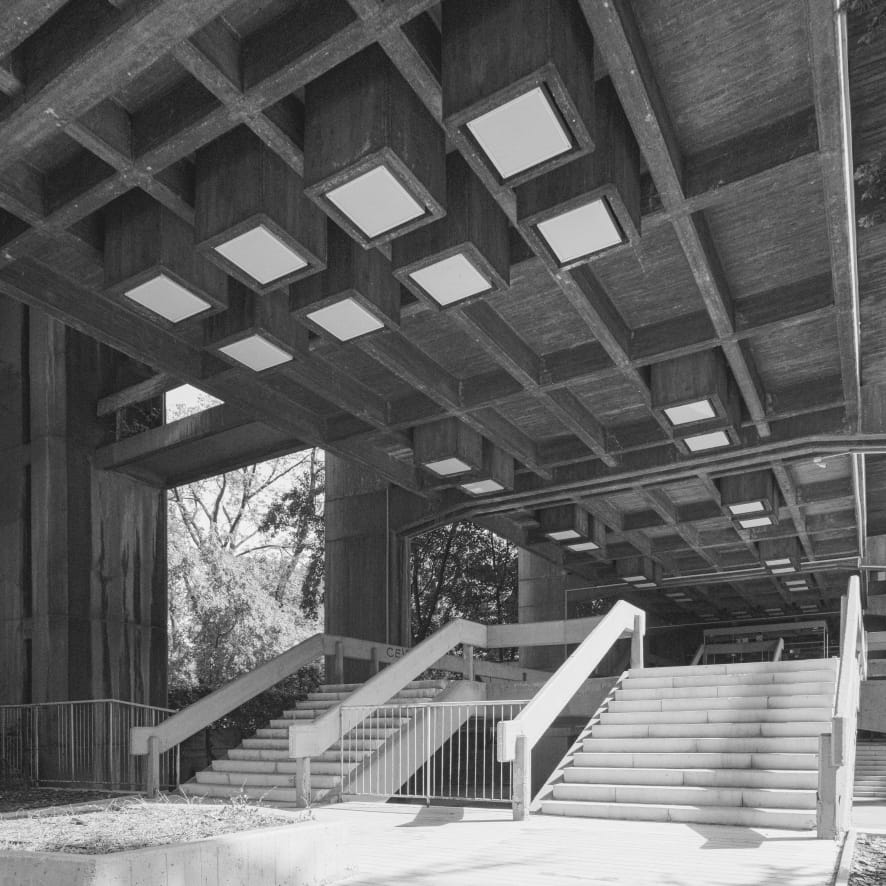
The building of the Urban Planning Institute in Belgrade, designed by architect Branislav Jovin, is one of the landmark achievements of post-war architecture in the city and the country. It is located in close proximity to the "Jevremovac" Botanical Garden, at the corner of Despota Stefana Boulevard and Palmotićeva Street. The project was completed in 1968, and the building was commissioned in 1970. The architecture of the building reflects trends and ambitions in architectural mass, form, and material use, emphasizing European and global influences on the development of architecture in Yugoslavia at that time.
Despite its functionality, the building of the Urban Planning Institute stands as an outstanding example of Brutalist architecture in Serbia. The jury, which awarded Jovin the Republican "Borba" Architectural Prize in 1970, highly appreciated the building, considering its ambiance, form, construction, and references to ideas that originated four decades earlier. The interior space of the building is distinguished by exceptional flexibility and modular rhythm, making it unique among post-war architectural projects.
One of three housesThe windows of the house
02
Entrance to the building
03
Facade of the institute

25 May Sportcenter

Architects
Ivan Antić

1974

View of the complex
01
19-meter cantilever
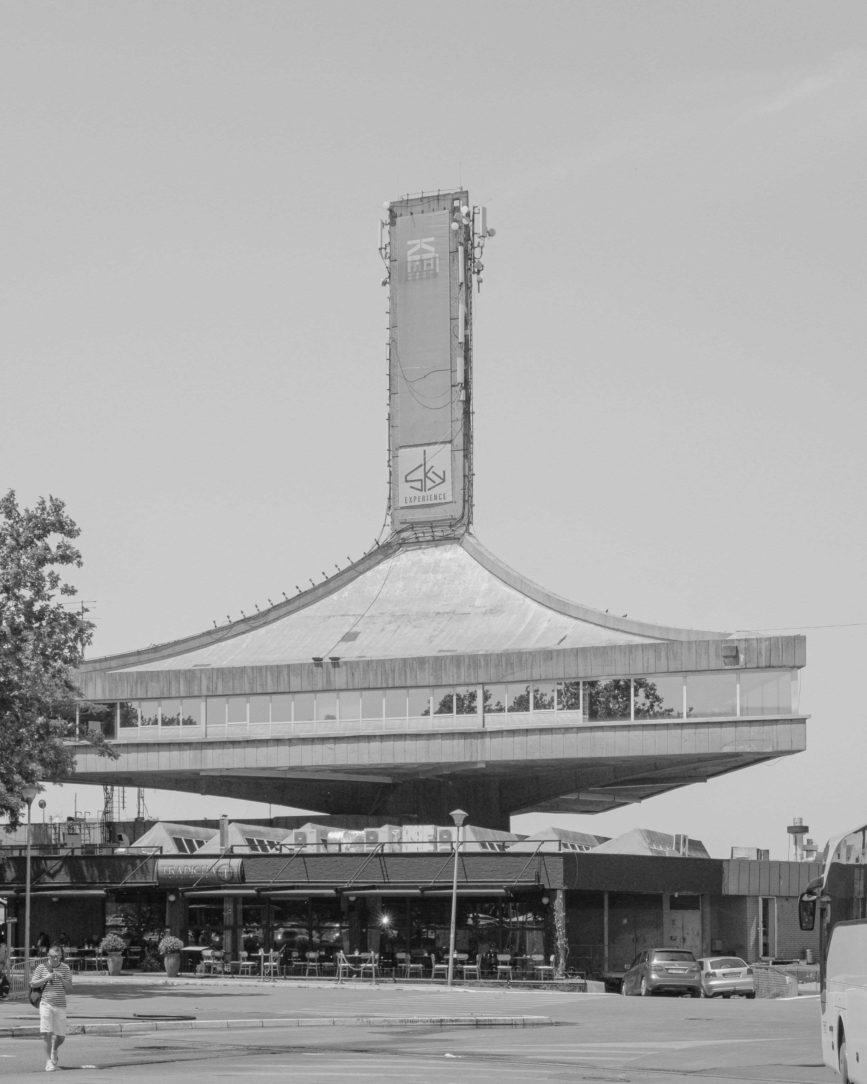
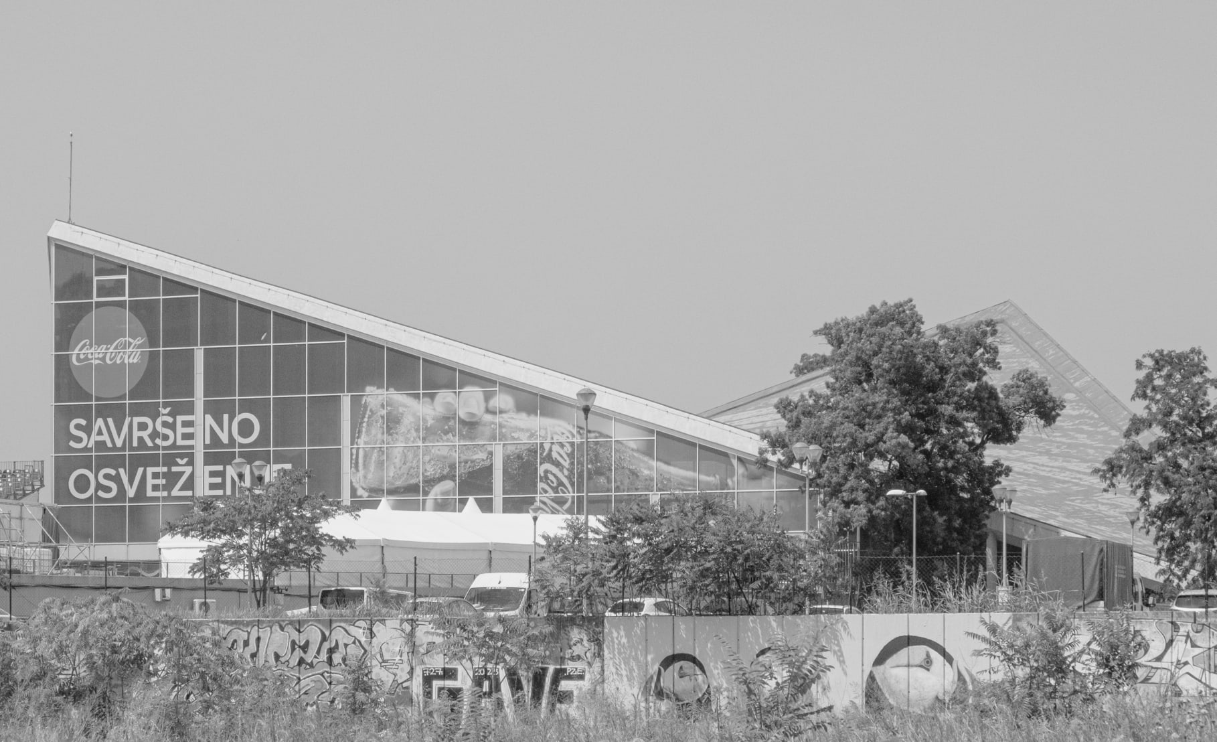
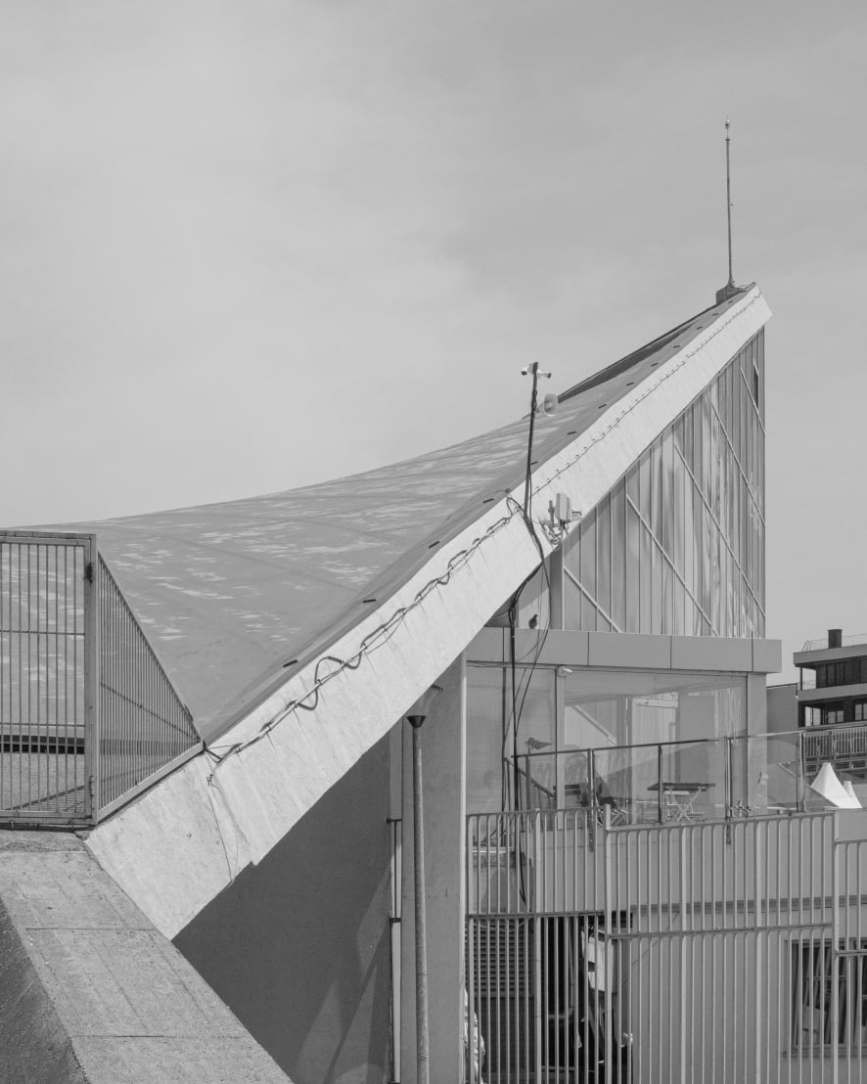
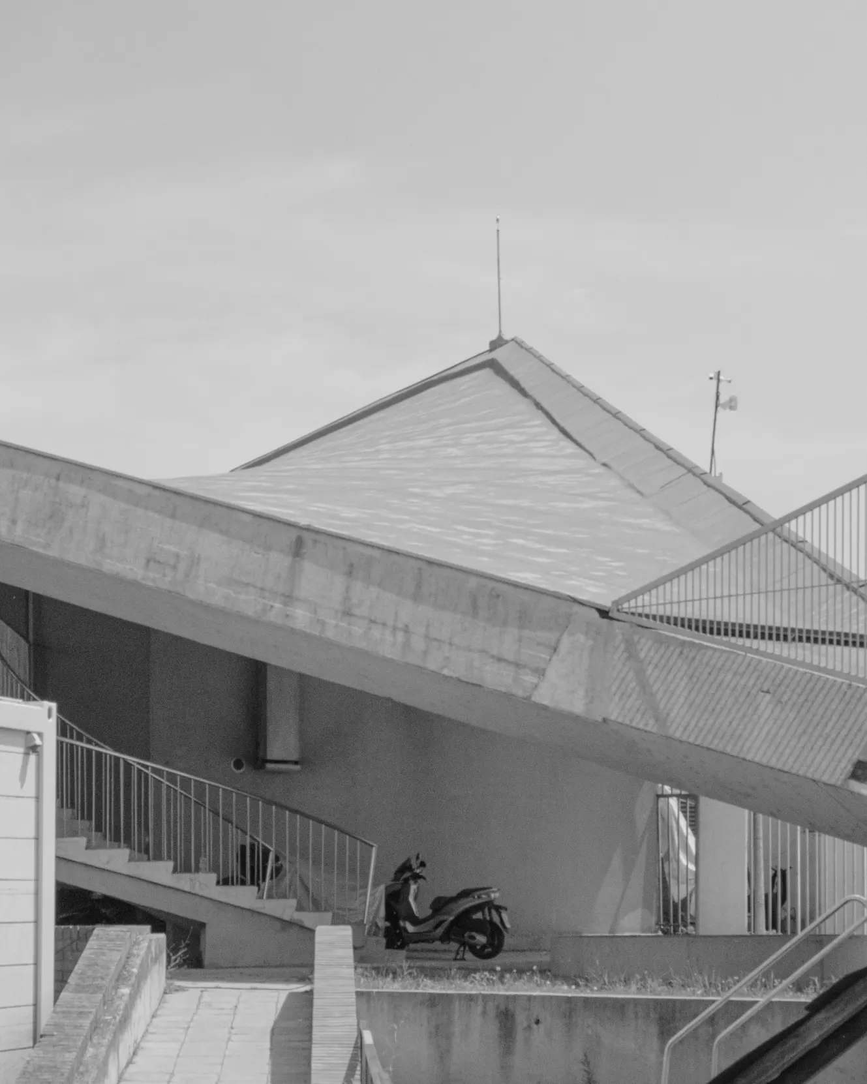
The 25 May Sportcenter in Belgrade, now known as the Milan Gale Muškatirović Sports Center, stands as a testament to both architectural innovation and sporting legacy. Constructed in 1973-75 by renowned Serbian architect Ivan Antić, this center was initially built to host the first World Aquatics Championship. Its location along the Danube River provides a picturesque backdrop, seamlessly blending the structure with its surroundings - a principle Antić held dear in his architectural philosophy.
The centerpiece of this complex is undoubtedly its Olympic-sized indoor swimming pool, covered by a remarkable roof. This architectural marvel is a prestressed concrete hyperbolic parabolic shell, measuring just 7 cm in thickness but spanning an impressive 107 meters along its longer diagonal. Another striking feature is the restaurant, perched atop 19-meter cantilevers, offering diners panoramic views of the river and cityscape. The center also boasts additional amenities including a bowling hall, sauna, and outdoor sports grounds, making it a comprehensive recreational facility for Belgrade's residents.
Originally named to commemorate Youth Day (celebrated on May 25th, the birthday of former Yugoslav President Josip Broz Tito), the center quickly became a beloved institution where generations of Belgraders learned to swim. In 2005, it was renamed in honor of Milan "Gale" Muškatirović, a legend of Serbian water polo. Following a comprehensive renovation in 2011, the sports center has been modernized while maintaining its architectural integrity, solidifying its place as one of Serbia's premier sporting facilities. Today, it continues to embody the spirit of athletic excellence and community engagement that has defined it for nearly half a century.
02, 03, 04
Covered Olympic swimming pool

Block 22

Architects
Mihajlo Čanak, Božidar Janković,  Branislav Karadzic, Aleksandar Stjepanovic

1974

View of the complex
01
View of the complex's buildings
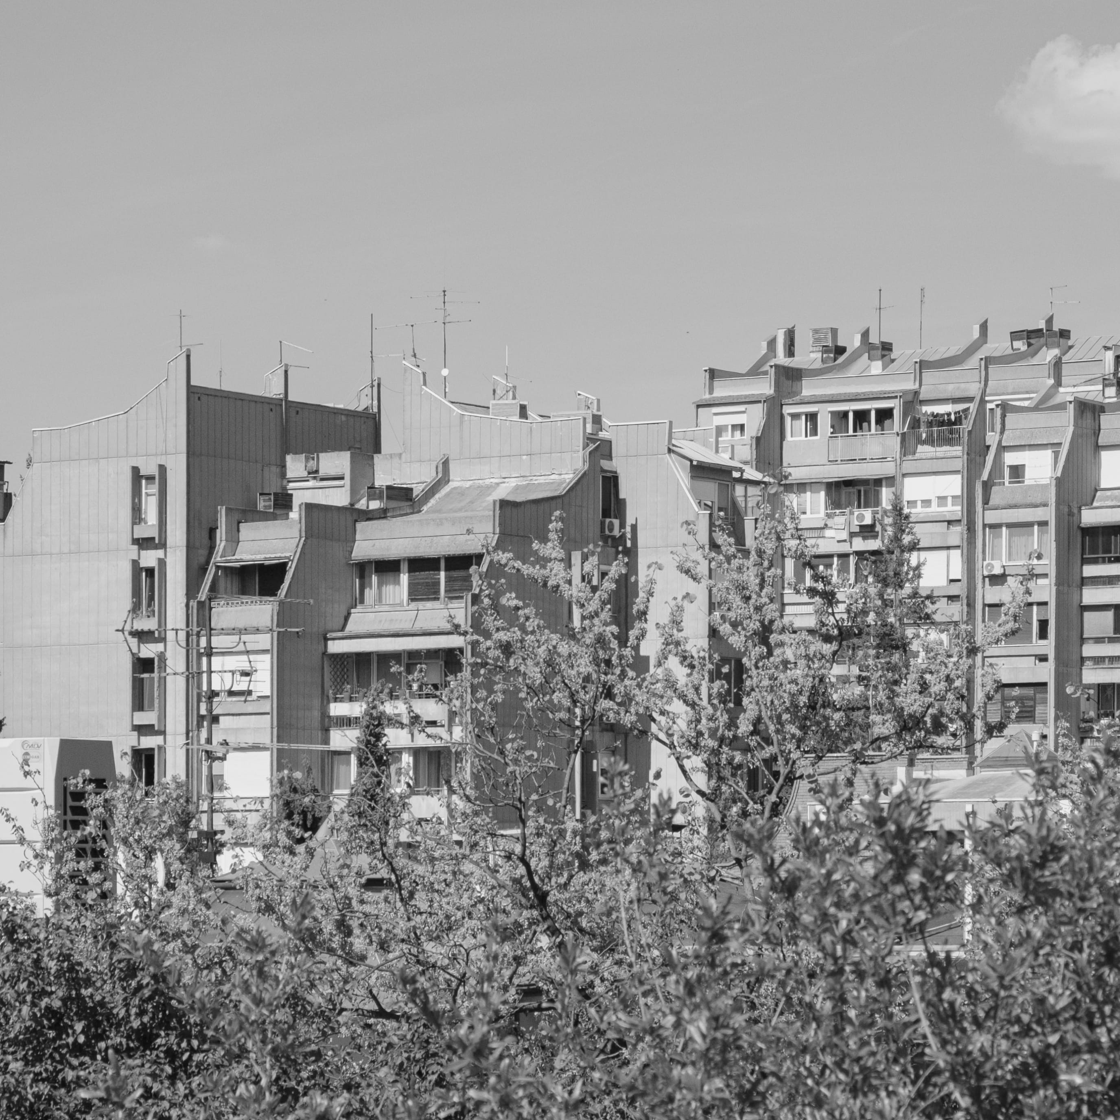
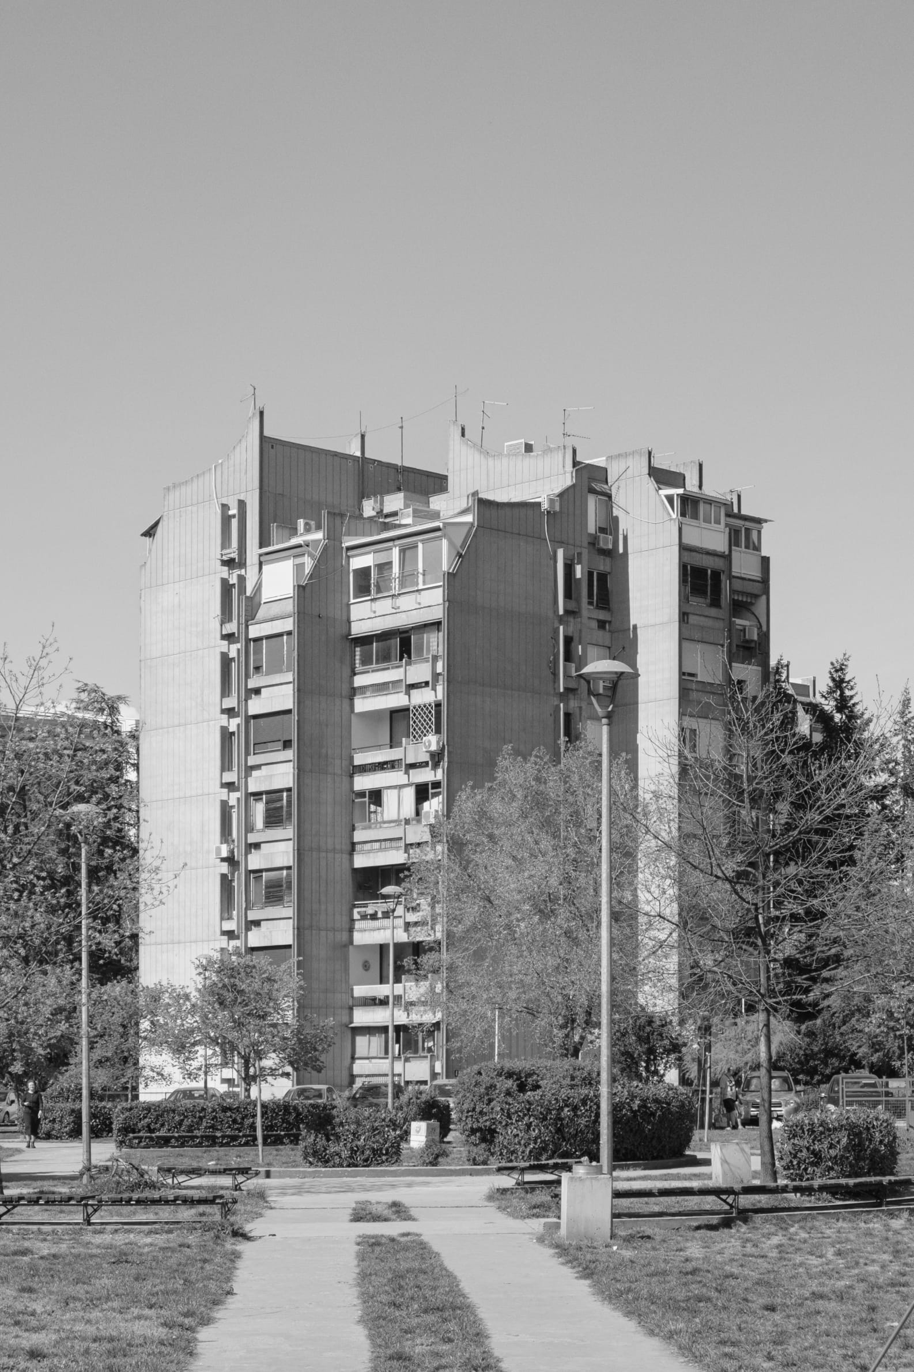
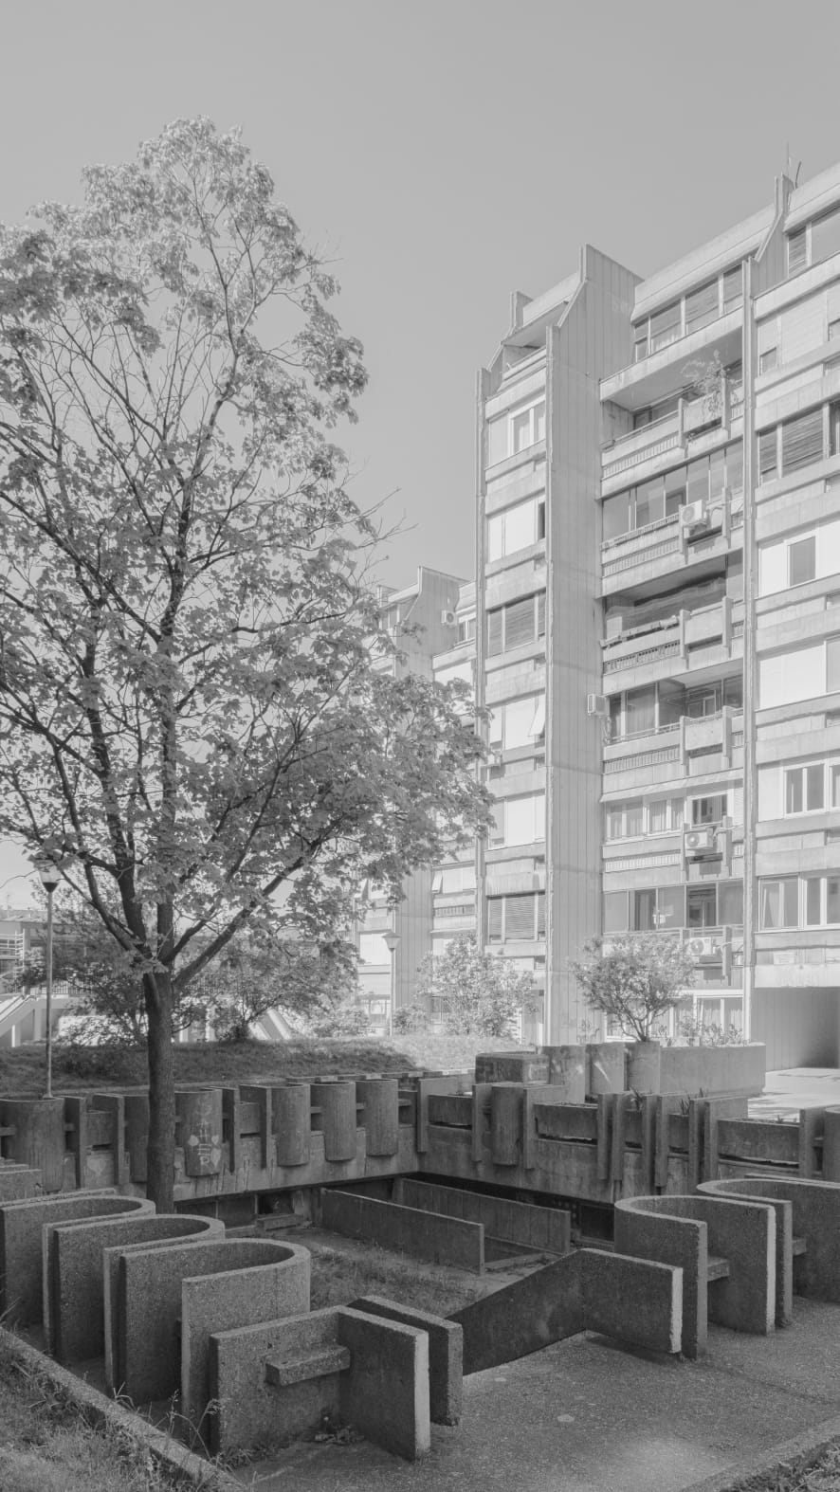
The "Block 22" complex in New Belgrade is an example of successful industrialization of construction in Yugoslavia in the second half of the 20th century. The buildings of this complex are located at the intersection of major transport arteries, including Mihailo Pupin Boulevard and Milutin Milanković Boulevard. The architectural style of "Block 22" is characterized by the use of large-scale prefabrication and brutalism, reflecting the ideologies of social care and functionality that dominated the construction of that period.
A distinctive feature of the "Block 22" complex is its multifunctionality: in addition to residential spaces, it includes administrative and commercial areas, which helps to create a fully functional living district. The projects for these buildings were developed based on competitions, which encouraged the adoption of the best architectural and urbanistic solutions. Thanks to this approach, "Block 22" not only meets the convenience and service accessibility needs of its residents but also contributes to the architectural diversity of the area.
02
One of the Block's buildings
Despite their industrial nature, the buildings of the complex are distinguished by high-quality materials and thoughtful landscape design. This creates a pleasant and functional environment for living, working, and leisure, emphasizing the role of "Block 22" as an important element in the urban structure of New Belgrade.
One of three houses
03
Concrete benches in the courtyard

Genex tower, Western gates

Architects
Mihajlo Mitrović

1981

View of the complex
01
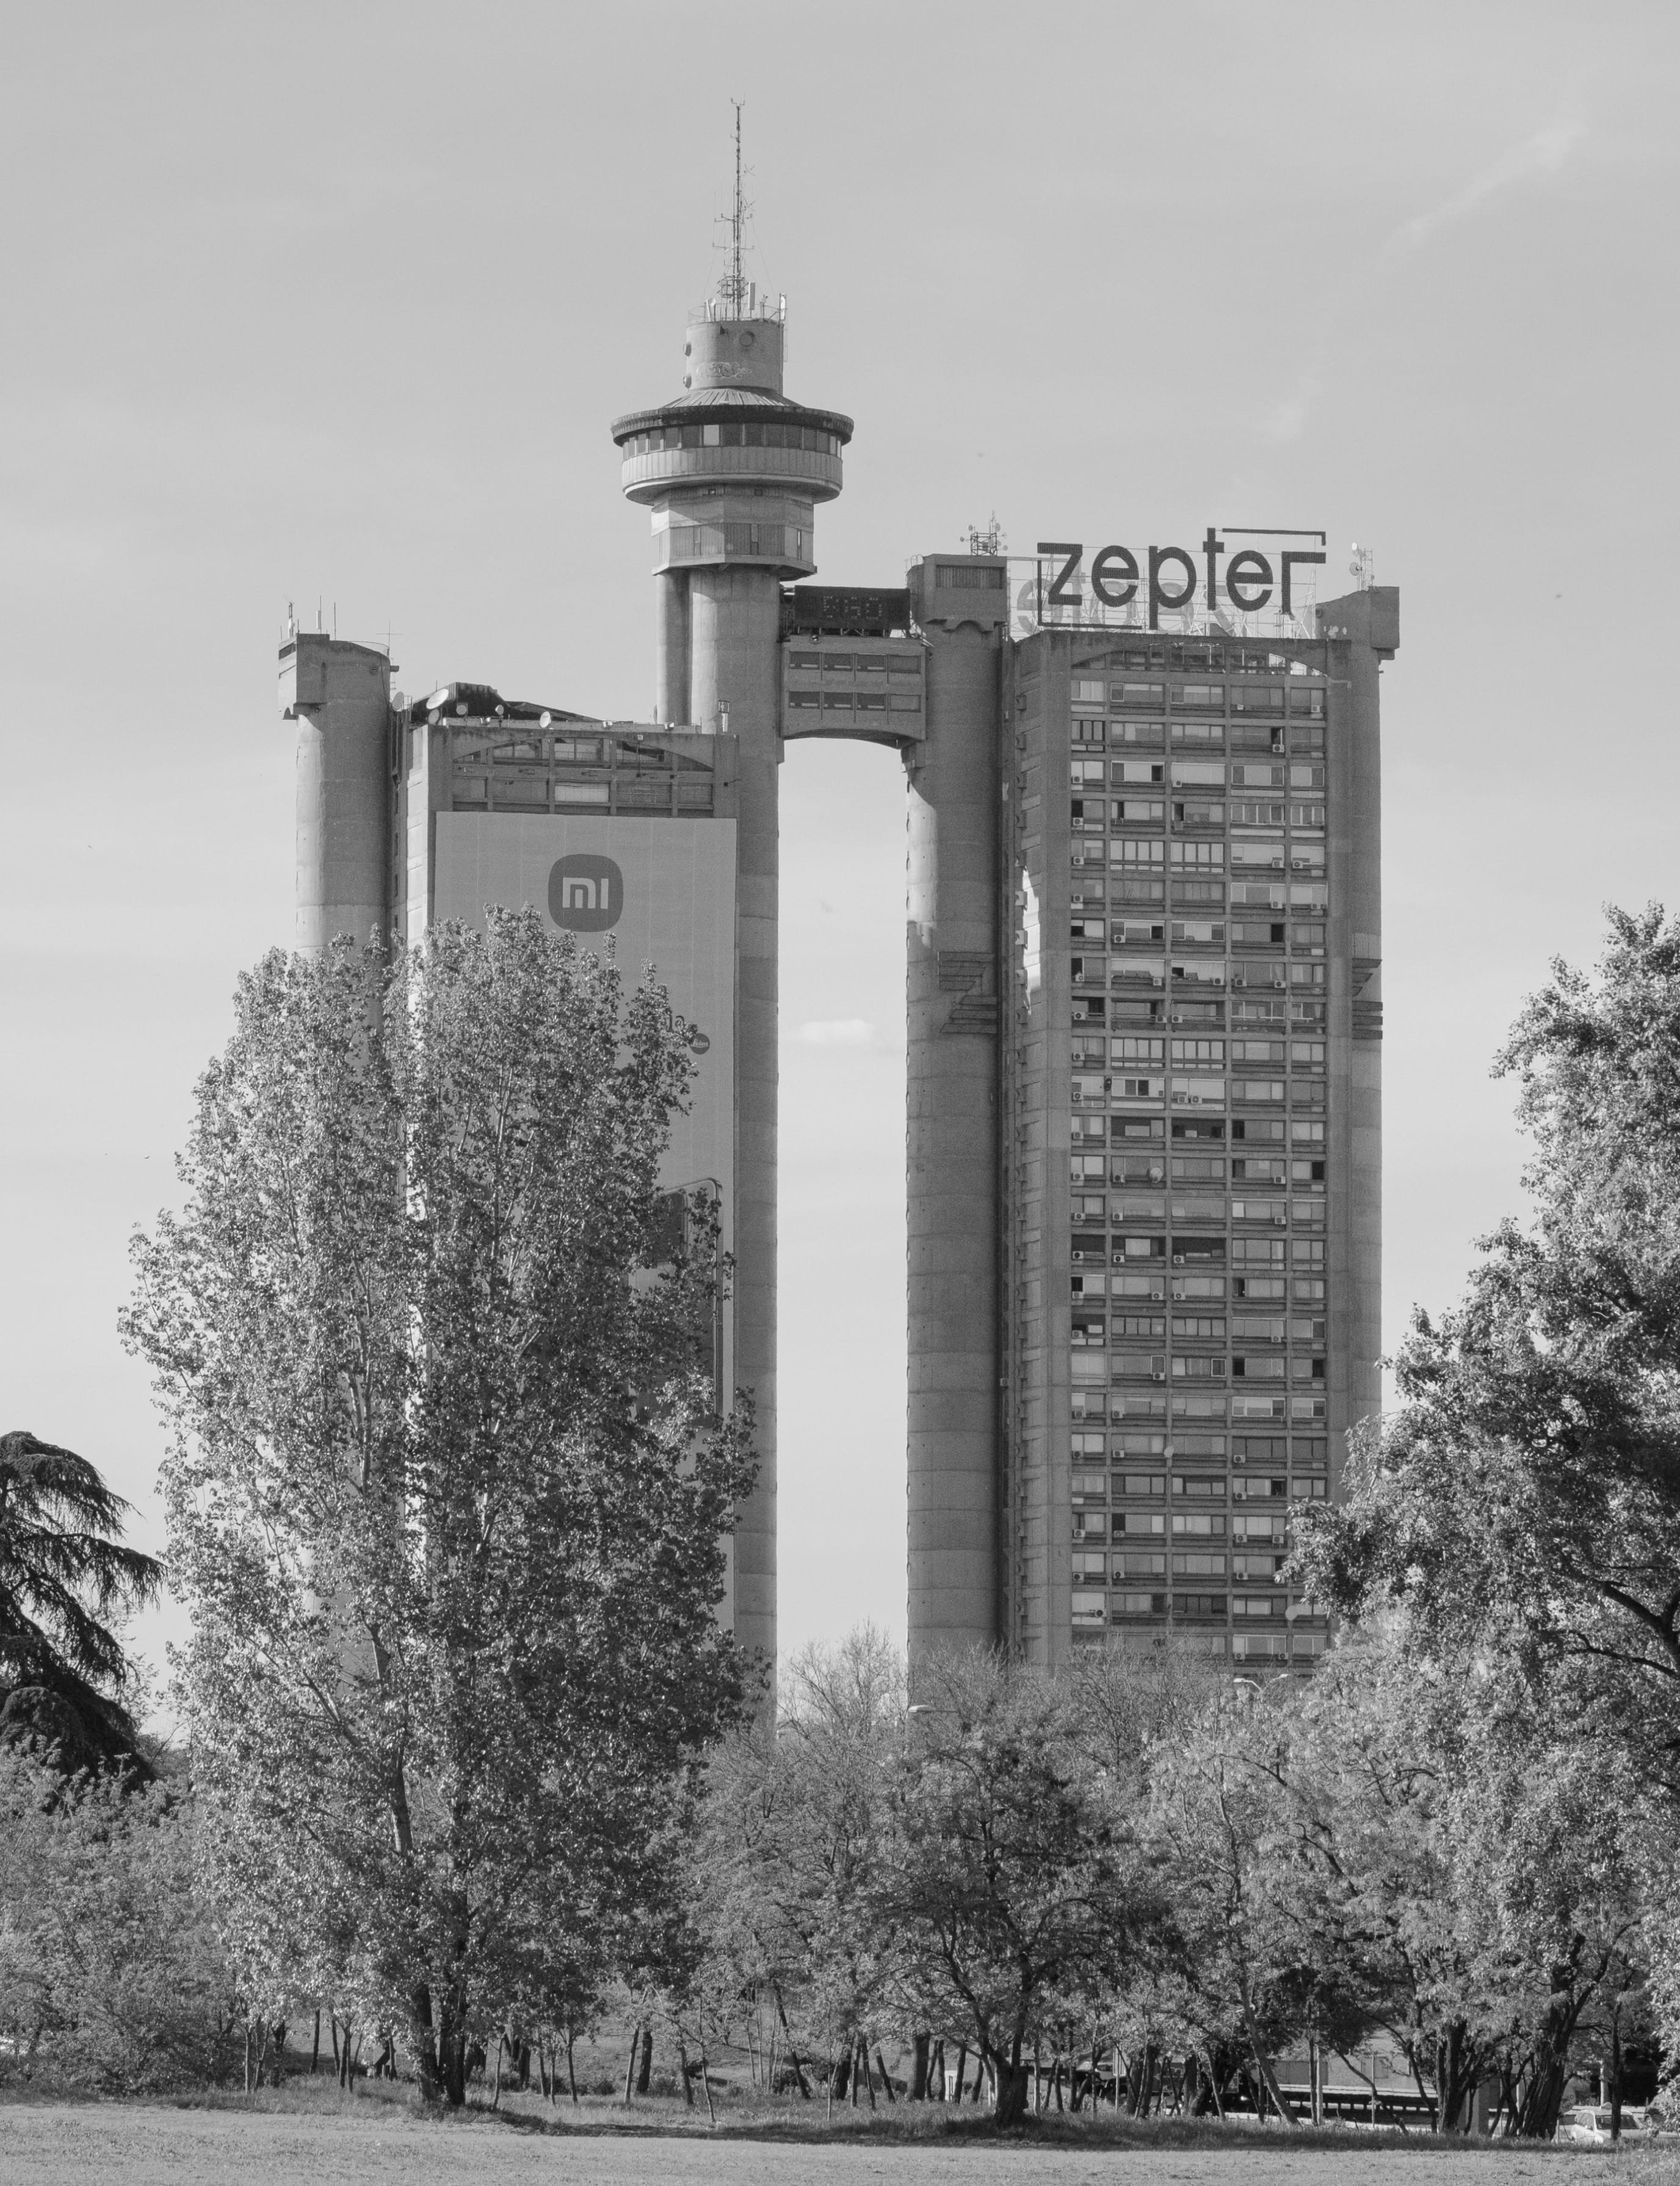
View of the complex
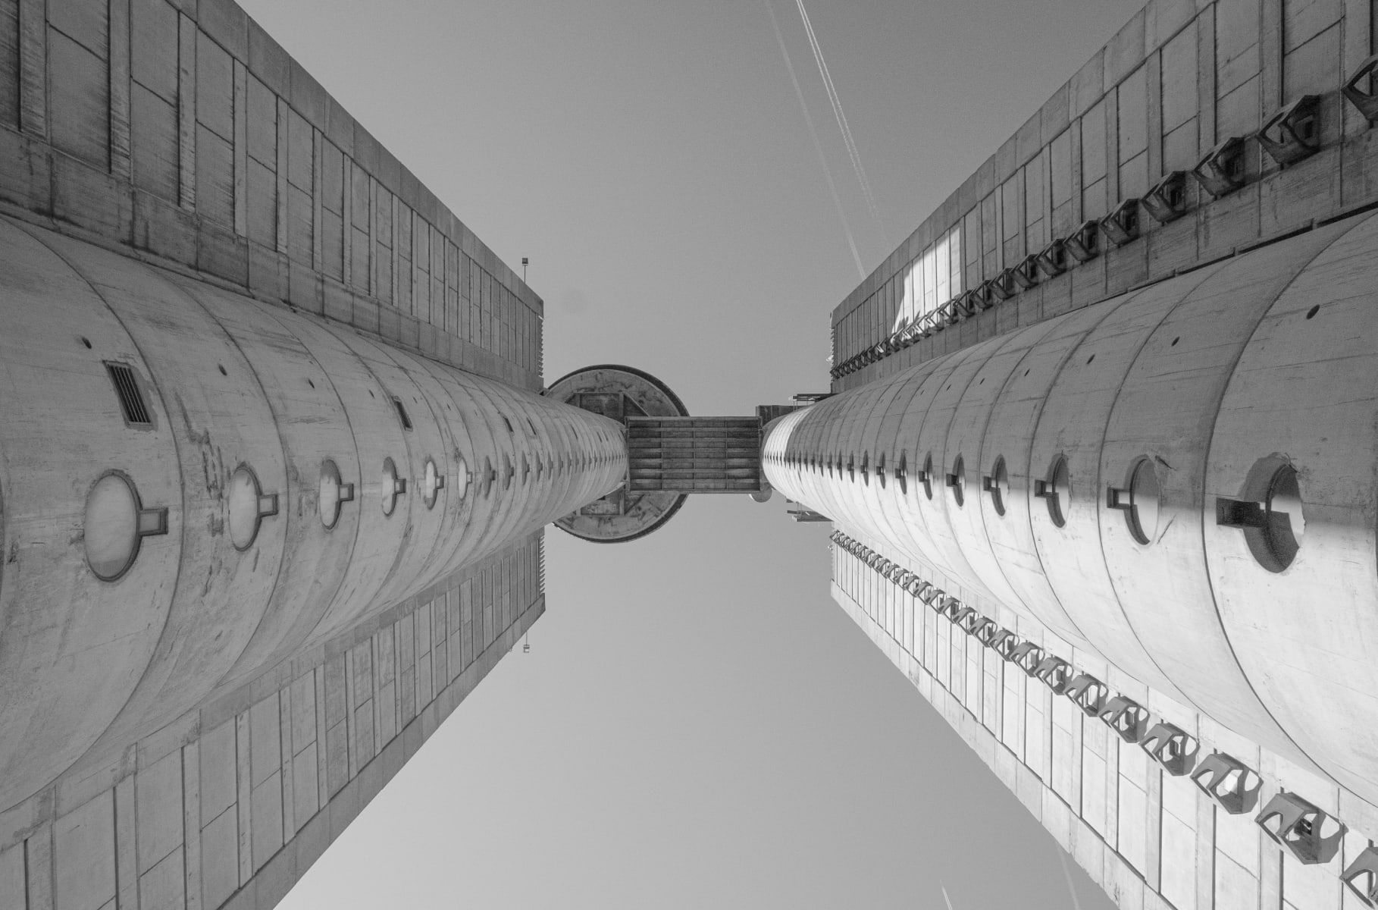
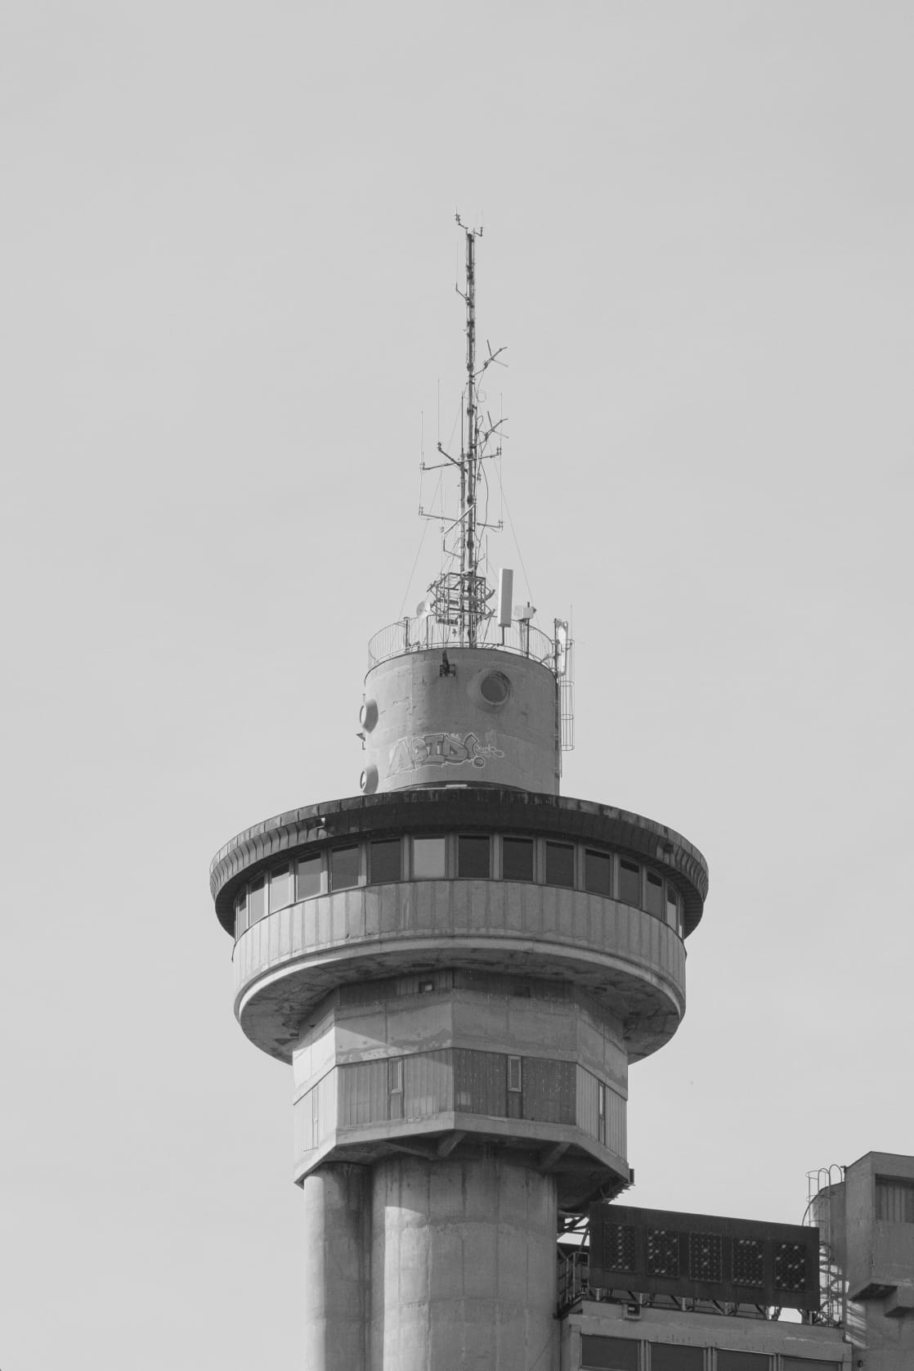
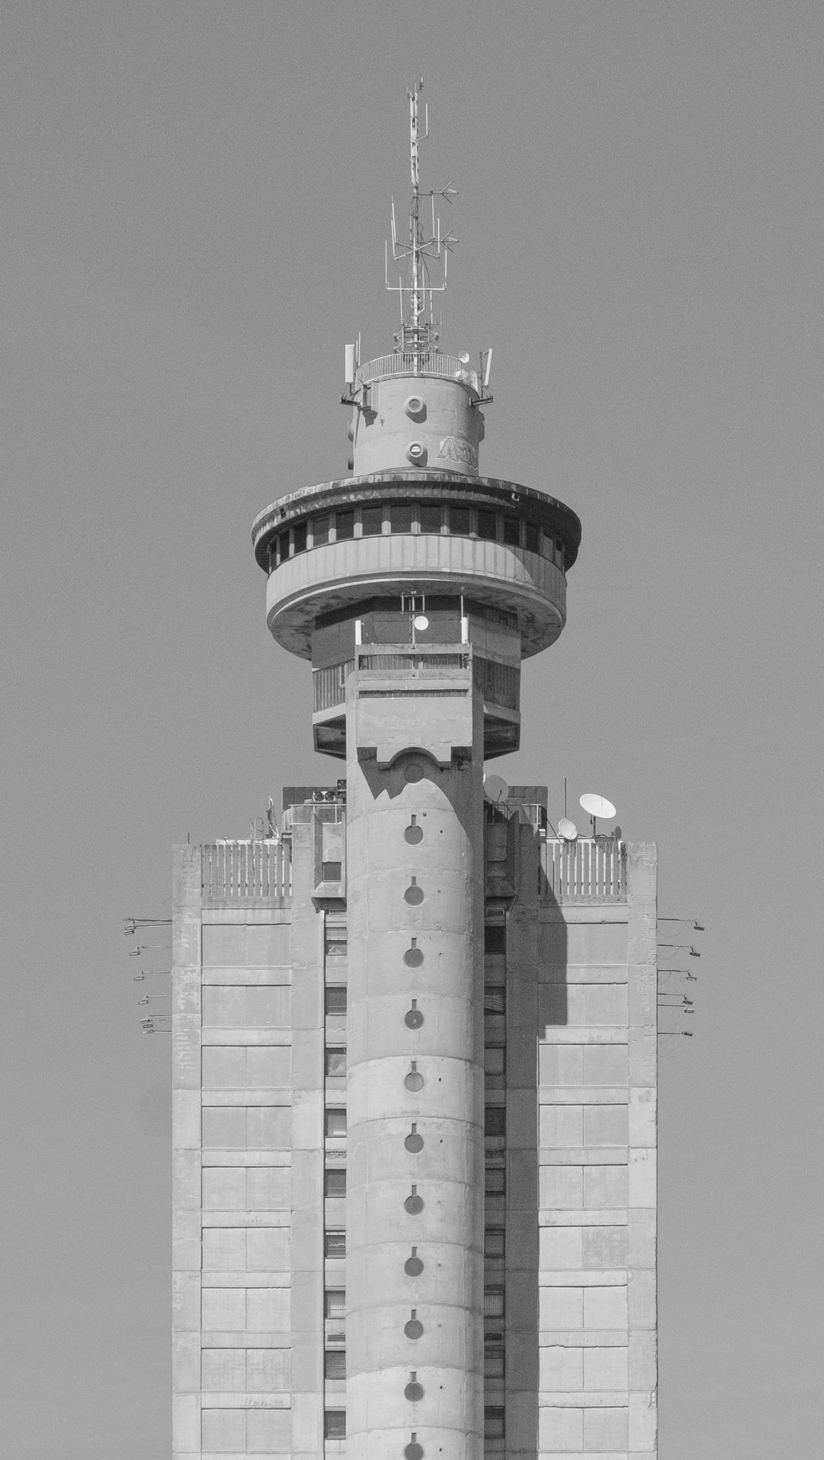
Genex Tower, also known as the Western City Gate, is an iconic Brutalist structure in Belgrade, completed in 1980. Designed by architect Mihajlo Mitrović, the building consists of two towers connected by a two-story bridge. Standing at 115 meters tall, with its antenna reaching up to 135 meters. The complex features a non-functional revolving restaurant at the top, adding a unique element to its silhouette.
The two towers serve different purposes: the taller tower is residential, housing numerous apartments, while the shorter tower was originally occupied by the Genex Group, a state-owned company that gave the building its popular name. Despite its initial mixed reception, the Genex Tower has become a prominent landmark in Belgrade's skyline, representing the ambitious architectural vision of the Yugoslav era. Its design, characterized by vertical lines and a striking form, set it apart from the typical concrete structures of the period.
02
View from below
Over the years, the building has faced various challenges, including maintenance issues and the closure of the revolving restaurant in 1999. However, it remains a vital part of Belgrade's architectural heritage. In November 2021, Genex Tower was declared a cultural monument, underscoring its significance as an "urban lighthouse" and a key visual landmark of New Belgrade. Despite its avant-garde design, the tower has had practical issues, such as elevator malfunctions and poor insulation, highlighting the gap between its symbolic role and everyday functionality.
Today, Genex Tower continues to be a subject of fascination and debate. Its distinctive design has inspired numerous cultural and artistic projects, and discussions about its future use continue. The building's legacy as a symbol of Yugoslav modernism and its ongoing presence in the cityscape make it a unique and enduring feature of Belgrade.
03
Restaurant at the top of the complex
04
Side view
One of three housesView of one of the houses from inside the complex